

810 Burning Bush Lane, Mount Prospect, Illinois 60056
Sorry, we are updating photos, please update this page in 15 minutes
$310,000
|
Sold
|
|
| Status: | Closed |
| Sqft: | 1,842 |
| Cost/Sqft: | $179 |
| Beds: | 4 |
| Baths: | 3 |
| Year Built: | 1969 |
| Property Taxes: | $9,298 |
| Days On Market: | 2932 |
| Lot Size: | 0,21 |
Description
Lovely 4 bedroom, 3 full bathroom Split-Level with sub basement and a 2 car attached garage. This large home features living room, dining room, large eat-in kitchen with pantry, 1st floor family room, master bathroom, an unfinished basement and so much more. This great home has a bedroom, full bath and the family room on the 1st floor if needed for possible in law arrangement. Beautiful yard with patio for entertaining or summer fun. You can't beat the price, living space and location of this home. Popular Hersey High School. Prospect Heights Metra Train Station is only 1 1/4 miles away.
Property Specifics
| Single Family | |
| — | |
| — | |
| 1969 | |
| Partial | |
| Vinyl Siding | |
| Asphalt | |
| — | |
| No | |
| 0.21 |
| Cook | |
| — | |
| 0 / Not Applicable | |
| None | |
| Lake Michigan | |
| Public Sewer | |
| Central Air | |
| Natural Gas, Forced Air | |
| 10126281 | |
| 03253080260000 |
Nearby Schools
| NAME: | DISTRICT: | DISTANCE: | |
|---|---|---|---|
|
Grade School
Indian Grove Elementary School |
26 | — | |
|
Middle School
River Trails Middle School |
26 | Not in DB | |
|
High School
John Hersey High School |
214 | Not in DB | |
Property History
| DATE: | EVENT: | PRICE: | SOURCE: |
|---|---|---|---|
| 11 Mar, 2019 | Sold | $310,000 | MRED MLS |
| 23 Jan, 2019 | Under contract | $329,900 | MRED MLS |
| — | Last price change | $339,900 | MRED MLS |
| 31 Oct, 2018 | Listed for sale | $339,900 | MRED MLS |
Sorry, we are updating photos, please update this page in 15 minutes
Room Specifics
All Bedroom Info:
Total Bedrooms: 4
Bedrooms Above Ground: 4
Bedrooms Below Ground: 0
Total Bedrooms: 4
Bedrooms Above Ground: 4
Bedrooms Below Ground: 0
Second Bedroom Info:
Dimensions: —
Location: —Dimensions: —
Floor Type: Carpet
Third Bedroom Info:
Dimensions: —
Location: —Dimensions: —
Floor Type: Carpet
Fourth Bedroom Info:
Dimensions: —
Location: —Dimensions: —
Floor Type: Carpet
Bathroom Info:
Full Bathrooms: 3
Partial Bathrooms: 0Full Bathrooms: 3
Bathroom Amenities: —
Bathroom in Basement: 0
Dining Room Info:
Dimensions: —
Location: —Dimensions: —
Floor Type: Carpet
Kitchen Info:
Dimensions: —
Location: —Dimensions: —
Floor Type: Carpet
Features: Eating Area-Table Space, Pantry-Closet
Living Room Info:
Dimensions: —
Location: —Dimensions: —
Floor Type: Carpet
Additional Rooms Info:
Rooms: Foyer
Basement: PartialRooms: Foyer
Other Specifics
| 2 | |
| Concrete Perimeter | |
| Garage | |
| — | |
| — | |
| — | |
| Patio | |
| — | |
| 65X140X65X141 | |
| — | |
| Full | |
| First Floor Bedroom, First Floor Full Bath | |
| Range, Dishwasher, Refrigerator, Washer, Dryer | |
| Not in DB | |
| — | |
| — | |
| — |
Tax History
| Year | Property Taxes |
|---|---|
| 2019 | $9,298 |
Contact Agent
Nearby Similar Homes
1203 Burning Bush Lane, Mount Prospect, Illinois 60056

For Sale
$1,099,000
4 beds / 3.1 baths / 3,383 ft2
Single Family / Built: 2001
32
1225 Basswood Lane, Mount Prospect, Illinois 60056

For Sale
$624,900
4 beds / 2.1 baths / 1,966 ft2
Single Family / Built: 1971
78
1381 Callen Lane, Des Plaines, Illinois 60016

For Sale
$849,900
4 beds / 2.2 baths / 3,502 ft2
Single Family / Built: 1999
20
2018 Ivy Lane, Mount Prospect, Illinois 60056
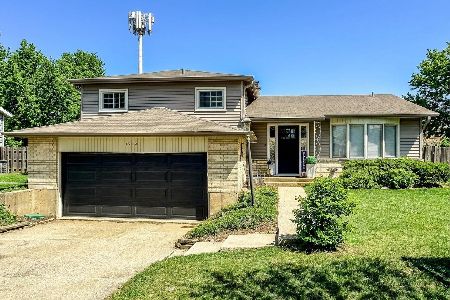
For Sale
$525,000
3 beds / 2.0 baths / 2,519 ft2
Single Family / Built: 1965
134
211 Graylynn Drive, Mount Prospect, Illinois 60056
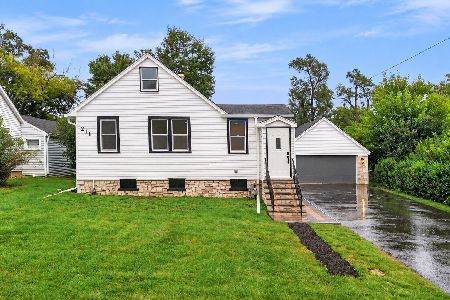
For Sale
$449,500
3 beds / 2.0 baths / 1,420 ft2
Single Family / Built: 1946
38
730 Castlerea Lane, Des Plaines, Illinois 60016

For Sale
$749,900
4 beds / 2.2 baths / 2,800 ft2
Single Family / Built: 1996
48
Nearby Sold Comparables
1834 Boulder Drive, Mount Prospect, Illinois 60056

Sold
$600,000
4 beds / 2.1 baths / 2,860 ft2
Single Family / Built: 1970
571
1832 Boulder Drive, Mount Prospect, Illinois 60056

Sold
$335,000
4 beds / 2.1 baths / 2,113 ft2
Single Family / Built: 1969
2570
806 Burning Bush Lane, Mount Prospect, Illinois 60056
Sold
$340,000
5 beds / 2.1 baths / 2,520 ft2
Single Family / Built: 1969
2800
1820 Apache Lane, Mount Prospect, Illinois 60056
Sold
$239,900
4 beds / 2.1 baths / 1,752 ft2
Single Family / Built: 1968
4737
1820 Apache Lane, Mount Prospect, Illinois 60056
Sold
$450,000
4 beds / 2.1 baths / 1,752 ft2
Single Family / Built: 1968
3121
Contact Agent
Listing Provided By
Picket Fence Realty Mt. Prospect
