

812 Main Street, Clinton, Illinois 61727
Subdivision > Clinton
Sorry, we are updating photos, please update this page in 15 minutes
$143,000
|
Sold
|
|
| Status: | Closed |
| Sqft: | 2,054 |
| Cost/Sqft: | $73 |
| Beds: | 3 |
| Baths: | 4 |
| Year Built: | 1964 |
| Property Taxes: | $3,246 |
| Days On Market: | 6533 |
| Lot Size: | 0,30 |
Description
Located 6 Blocks from Clinton Square, All brick home, fenced back yard, Anderson windows, Refrigerator and stove 2004, Dishwasher 2000, Roof 2003, Gutters and gutter guards 2004, Furnace blower motor 2006, Water heater 2005, Illinois Power Bronze Medallion Home when built in 1964.
Property Specifics
| Single Family | |
| — | |
| Ranch | |
| 1964 | |
| Full | |
| Brick | |
| — | |
| — | |
| No | |
| 0.3 |
| De Witt | |
| Clinton | |
| — / Not Applicable | |
| — | |
| Public | |
| Public Sewer | |
| Central Air | |
| Forced Air, Natural Gas | |
| 10202908 | |
| 0734134005 |
Nearby Schools
| NAME: | DISTRICT: | DISTANCE: | |
|---|---|---|---|
|
Grade School
Clinton Elementary |
15 | — | |
|
Middle School
Clinton Jr High |
15 | Not in DB | |
|
High School
Clinton High School |
15 | Not in DB | |
Property History
| DATE: | EVENT: | PRICE: | SOURCE: |
|---|---|---|---|
| 18 Dec, 2009 | Sold | $143,000 | MRED MLS |
| 2 Dec, 2009 | Under contract | $149,500 | MRED MLS |
| 2 Dec, 2008 | Listed for sale | $164,900 | MRED MLS |
| 4 Feb, 2021 | Sold | $130,000 | MRED MLS |
| 8 Jan, 2021 | Under contract | $144,000 | MRED MLS |
| — | Last price change | $149,000 | MRED MLS |
| 29 Oct, 2020 | Listed for sale | $149,000 | MRED MLS |
Sorry, we are updating photos, please update this page in 15 minutes
Room Specifics
All Bedroom Info:
Total Bedrooms: 3
Bedrooms Above Ground: 3
Bedrooms Below Ground: 0
Total Bedrooms: 3
Bedrooms Above Ground: 3
Bedrooms Below Ground: 0
Second Bedroom Info:
Dimensions: —
Location: —Dimensions: —
Floor Type: Carpet
Third Bedroom Info:
Dimensions: —
Location: —Dimensions: —
Floor Type: Carpet
Bathroom Info:
Full Bathrooms: 4
Partial Bathrooms: 2Full Bathrooms: 4
Bathroom Amenities: —
Bathroom in Basement: —
Kitchen Info:
Dimensions: —
Location: —Dimensions: —
Floor Type: Vinyl
Laundry Room Info:
Dimensions: —
Location: —Dimensions: —
Floor Type: Vinyl
Living Room Info:
Dimensions: —
Location: —Dimensions: —
Floor Type: Carpet
Family Room Info:
Dimensions: —
Location: —Dimensions: —
Floor Type: Carpet
Additional Rooms Info:
Rooms: Other Room, Enclosed Porch Heated
Basement: FullRooms: Other Room, Enclosed Porch Heated
Other Specifics
| 2 | |
| — | |
| Garage | |
| — | |
| — | |
| — | |
| Patio, Porch | |
| Fenced Yard, Mature Trees, Landscaped | |
| 164X79 | |
| — | |
| Full | |
| First Floor Full Bath, Built-in Features | |
| Dishwasher, Refrigerator, Range, Microwave | |
| Not in DB | |
| — | |
| — | |
| Wood Burning, Attached Fireplace Doors/Screen |
Tax History
| Year | Property Taxes |
|---|---|
| 2009 | $3,246 |
| 2021 | $4,476 |
Contact Agent
Nearby Similar Homes
417 Washington Street, Clinton, Illinois 61727

For Sale
$154,900
3 beds / 1.1 baths / 1,400 ft2
Single Family / Built: 1903
2
700 Webster Street, Clinton, Illinois 61727
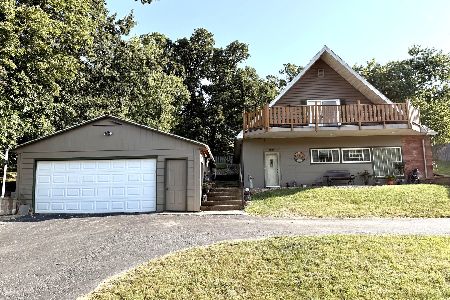
For Sale
$159,900
3 beds / 2.0 baths / 2,000 ft2
Single Family / Built: 1953
41
1307 Leander Street, Clinton, Illinois 61727
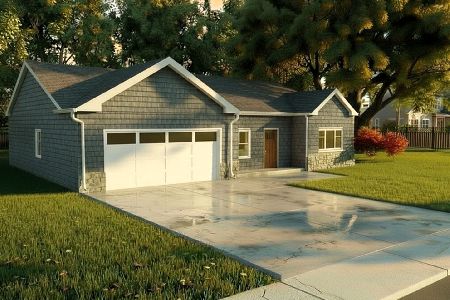
For Sale
$359,900
3 beds / 2.0 baths / 1,385 ft2
Single Family / Built: 2026
37
212 White Street, Clinton, Illinois 61727

For Sale
$69,900
1 beds / 1.0 baths / 640 ft2
Single Family / Built: 1943
50
109 Macon Street, Clinton, Illinois 61727

For Sale
$279,900
5 beds / 3.2 baths / 6,064 ft2
Single Family / Built: 1905
75
716 Center Street, Clinton, Illinois 61727

For Sale
$0
3 beds / 2.0 baths / 1,050 ft2
Single Family / Built: 1923
59
Nearby Sold Comparables


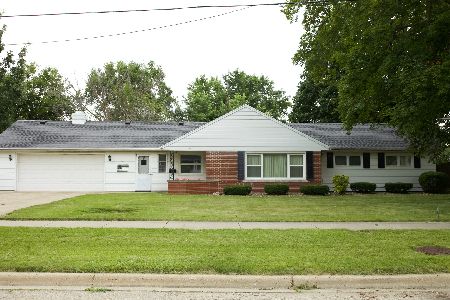
Contact Agent
Listing Provided By
Home Sweet Home Realty
