

812 Main Street, Clinton, Illinois 61727
Subdivision > Not Applicable


$130,000
|
Sold
|
|
| Status: | Closed |
| Sqft: | 2,054 |
| Cost/Sqft: | $70 |
| Beds: | 3 |
| Baths: | 4 |
| Year Built: | 1964 |
| Property Taxes: | $4,476 |
| Days On Market: | 2184 |
| Lot Size: | 0,30 |
Description
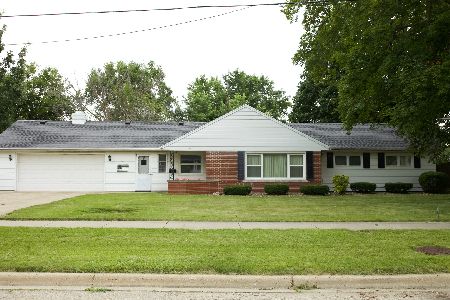
Nice brick ranch home with 3 bedrooms, 2 full and 2 half baths, bamboo flooring in hallways, dining room/family room combo, and one bedroom. Fully remodeled master bath. Wood burning fireplace in LR. Laundry room with sink. Full basement has 3 rooms framed-in and a half bath. Large enclosed porch and a huge fenced-in backyard. Two car attached garage. 200 amp service. Updates include: Roof (17), Countertops (17), Stainless Steel Appliances (17), Furnace (12), Master Bath (12), Water Heater(12), Bamboo Flooring (11). Home warranty included!
Property Specifics
| Single Family | |
| — | |
| Ranch | |
| 1964 | |
| Full | |
| Brick | |
| — | |
| — | |
| No | |
| 0.3 |
| De Witt | |
| Not Applicable | |
| — / Not Applicable | |
| None | |
| Public | |
| Public Sewer | |
| Central Air | |
| Forced Air, Natural Gas | |
| 10919863 | |
| 0734134005 |
Nearby Schools
| NAME: | DISTRICT: | DISTANCE: | |
|---|---|---|---|
|
Grade School
Clinton Elementary |
15 | — | |
|
Middle School
Clinton Jr High |
15 | Not in DB | |
|
High School
Clinton High School |
15 | Not in DB | |
Property History
| DATE: | EVENT: | PRICE: | SOURCE: |
|---|---|---|---|
| 18 Dec, 2009 | Sold | $143,000 | MRED MLS |
| 2 Dec, 2009 | Under contract | $149,500 | MRED MLS |
| 2 Dec, 2008 | Listed for sale | $164,900 | MRED MLS |
| 4 Feb, 2021 | Sold | $130,000 | MRED MLS |
| 8 Jan, 2021 | Under contract | $144,000 | MRED MLS |
| — | Last price change | $149,000 | MRED MLS |
| 29 Oct, 2020 | Listed for sale | $149,000 | MRED MLS |


Room Specifics
All Bedroom Info:
Total Bedrooms: 3
Bedrooms Above Ground: 3
Bedrooms Below Ground: 0
Total Bedrooms: 3
Bedrooms Above Ground: 3
Bedrooms Below Ground: 0
Second Bedroom Info:
Dimensions: —
Location: —Dimensions: —
Floor Type: Carpet
Third Bedroom Info:
Dimensions: —
Location: —Dimensions: —
Floor Type: Other
Bathroom Info:
Full Bathrooms: 4
Partial Bathrooms: 2Full Bathrooms: 4
Bathroom Amenities: —
Bathroom in Basement: 1
Kitchen Info:
Dimensions: —
Location: —Dimensions: —
Floor Type: Ceramic Tile
Features: Eating Area-Breakfast Bar
Laundry Room Info:
Dimensions: —
Location: —Dimensions: —
Floor Type: Ceramic Tile
Living Room Info:
Dimensions: —
Location: —Dimensions: —
Floor Type: Carpet
Family Room Info:
Dimensions: —
Location: —Dimensions: —
Floor Type: Other
Additional Rooms Info:
Rooms: Enclosed Porch
Basement: FullRooms: Enclosed Porch
Other Specifics
| 2 | |
| — | |
| Garage | |
| — | |
| — | |
| — | |
| Porch | |
| Fenced Yard, Mature Trees | |
| 164 X 79 | |
| — | |
| Full | |
| First Floor Bedroom, First Floor Laundry, First Floor Full Bath, Built-in Features, Some Wood Floors | |
| Dishwasher, Range, Microwave | |
| Not in DB | |
| — | |
| — | |
| Wood Burning, Attached Fireplace Doors/Screen |
Tax History
| Year | Property Taxes |
|---|---|
| 2009 | $3,246 |
| 2021 | $4,476 |
Contact Agent
Nearby Similar Homes
417 Washington Street, Clinton, Illinois 61727

For Sale
$154,900
3 beds / 1.1 baths / 1,400 ft2
Single Family / Built: 1903
2
700 Webster Street, Clinton, Illinois 61727
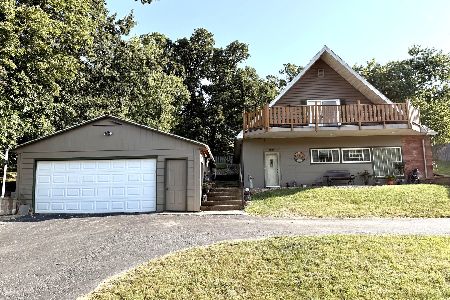
For Sale
$159,900
3 beds / 2.0 baths / 2,000 ft2
Single Family / Built: 1953
41
1307 Leander Street, Clinton, Illinois 61727
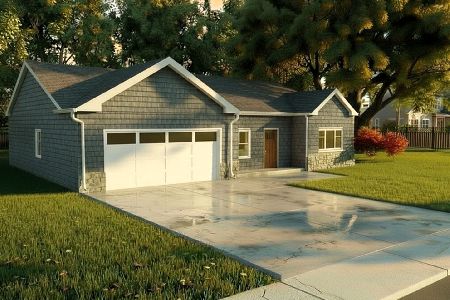
For Sale
$359,900
3 beds / 2.0 baths / 1,385 ft2
Single Family / Built: 2026
37
212 White Street, Clinton, Illinois 61727

For Sale
$69,900
1 beds / 1.0 baths / 640 ft2
Single Family / Built: 1943
50
109 Macon Street, Clinton, Illinois 61727

For Sale
$279,900
5 beds / 3.2 baths / 6,064 ft2
Single Family / Built: 1905
75
716 Center Street, Clinton, Illinois 61727

For Sale
$0
3 beds / 2.0 baths / 1,050 ft2
Single Family / Built: 1923
59
Nearby Sold Comparables

Contact Agent
Listing Provided By
Green Acres Real Estate
