

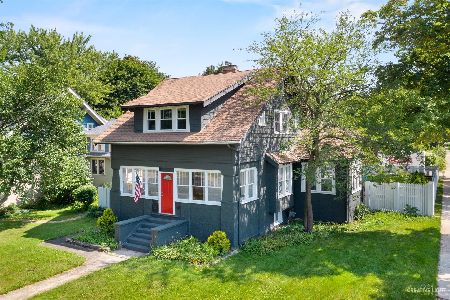
819 Main Street, Wheaton, Illinois 60187
Sorry, we are updating photos, please update this page in 15 minutes
$349,250
|
Sold
|
|
| Status: | Closed |
| Sqft: | 1,952 |
| Cost/Sqft: | $187 |
| Beds: | 3 |
| Baths: | 2 |
| Year Built: | 1915 |
| Property Taxes: | $7,452 |
| Days On Market: | 2447 |
| Lot Size: | 0,30 |
Description
** Click on Virtual Tour **This walk-to town charmer will captivate as you enter the doorway. Revel in the woodwork,doors, floors and windows, lovingly preserved. Imagine preparing dinner in a homey kitchen with a epicurean flair, entertaining in your formal dining room with gorgeous built ins. Relax in your expansive private yard, so close to town, yet an oasis of serenity. In-town living, steps to grade and middle school, restaurants, Northside Park and the Wheaton Metra train station comes with owning your own front row seat for the 4th of July Parade! Move right in and appreciate this home as it is, or bring your ideas for perfection. ASK ABOUT BUYER INCENTIVES! .
Property Specifics
| Single Family | |
| — | |
| — | |
| 1915 | |
| Full | |
| — | |
| No | |
| 0.3 |
| Du Page | |
| — | |
| — / Not Applicable | |
| None | |
| Lake Michigan | |
| Public Sewer | |
| 10610838 | |
| 0516102001 |
Nearby Schools
| NAME: | DISTRICT: | DISTANCE: | |
|---|---|---|---|
|
Grade School
Longfellow Elementary School |
200 | — | |
|
Middle School
Franklin Middle School |
200 | Not in DB | |
|
High School
Wheaton North High School |
200 | Not in DB | |
Property History
| DATE: | EVENT: | PRICE: | SOURCE: |
|---|---|---|---|
| 31 Jul, 2020 | Sold | $349,250 | MRED MLS |
| 3 Jun, 2020 | Under contract | $364,500 | MRED MLS |
| — | Last price change | $372,500 | MRED MLS |
| 15 Jan, 2020 | Listed for sale | $387,500 | MRED MLS |
| 26 Sep, 2022 | Sold | $350,000 | MRED MLS |
| 1 Sep, 2022 | Under contract | $340,000 | MRED MLS |
| — | Last price change | $350,000 | MRED MLS |
| 3 Aug, 2022 | Listed for sale | $350,000 | MRED MLS |
Sorry, we are updating photos, please update this page in 15 minutes
Room Specifics
All Bedroom Info:
Total Bedrooms: 3
Bedrooms Above Ground: 3
Bedrooms Below Ground: 0
Total Bedrooms: 3
Bedrooms Above Ground: 3
Bedrooms Below Ground: 0
Second Bedroom Info:
Dimensions: —
Location: —Dimensions: —
Floor Type: Hardwood
Third Bedroom Info:
Dimensions: —
Location: —Dimensions: —
Floor Type: Carpet
Bathroom Info:
Full Bathrooms: 2
Partial Bathrooms: 1Full Bathrooms: 2
Bathroom Amenities: Separate Shower,Soaking Tub
Bathroom in Basement: 0
Additional Rooms Info:
Rooms: Walk In Closet,Office,Bonus Room,Foyer
Basement: FullRooms: Walk In Closet,Office,Bonus Room,Foyer
Basement Description: Unfinished
Other Specifics
| 2.5 | |
| Block | |
| Concrete | |
| — | |
| Corner Lot | |
| 78 X 165 | |
| — | |
| None | |
| Hardwood Floors, Built-in Features | |
| Range, Dishwasher, Refrigerator, Washer, Dryer, Stainless Steel Appliance(s), Range Hood | |
| Not in DB | |
| Curbs, Sidewalks, Street Lights, Street Paved | |
| — | |
| — | |
| Gas Log, Gas Starter |
Tax History
| Year | Property Taxes |
|---|---|
| 2020 | $7,452 |
| 2022 | $8,206 |
Contact Agent
Nearby Similar Homes
117 Madison Avenue, Wheaton, Illinois 60187

For Sale
$725,000
4 beds / 2.1 baths / 2,033 ft2
Single Family / Built: 1969
17
116 Jefferson Avenue, Wheaton, Illinois 60187
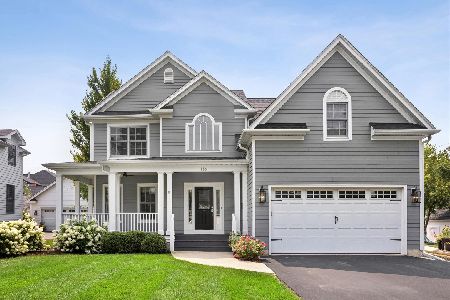
For Sale
$1,249,000
4 beds / 3.1 baths / 3,565 ft2
Single Family / Built: 2007
44
111 Franklin Street, Wheaton, Illinois 60187
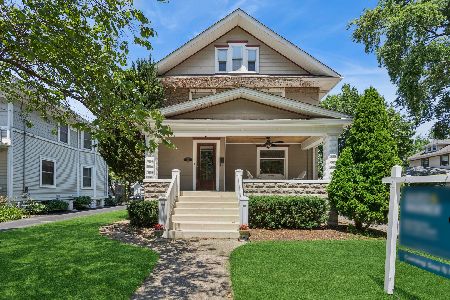
For Sale
$749,900
4 beds / 2.1 baths / 2,471 ft2
Single Family / Built: 1907
80
319 Jefferson Avenue, Wheaton, Illinois 60187
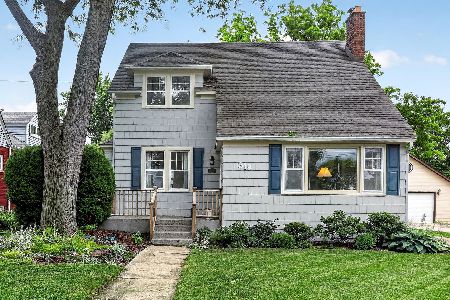
For Sale
$525,000
3 beds / 2.0 baths / 1,645 ft2
Single Family / Built: 1925
107
707 Gary Court, Wheaton, Illinois 60187
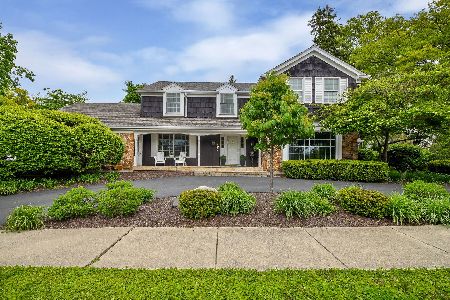
For Sale
$1,179,000
4 beds / 3.1 baths / 3,571 ft2
Single Family / Built: 1969
74
510 Prairie Avenue, Wheaton, Illinois 60187
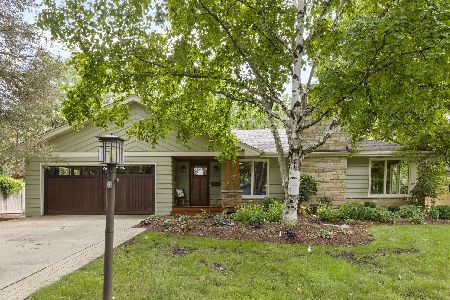
For Sale
$899,900
4 beds / 2.1 baths / 2,349 ft2
Single Family / Built: 1957
45
Nearby Sold Comparables
819 Main Street, Wheaton, Illinois 60187

Sold
$340,000
3 beds / 1.1 baths / 2,404 ft2
Single Family / Built: 1915
1516
815 Main Street, Wheaton, Illinois 60187
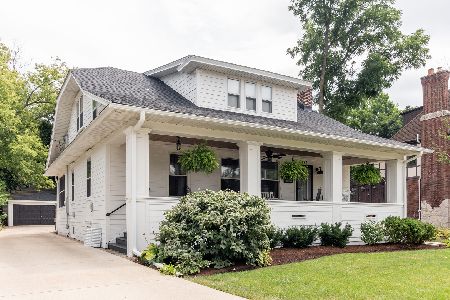
Sold
$424,900
4 beds / 2.0 baths / 1,674 ft2
Single Family / Built: —
2238
811 Main Street, Wheaton, Illinois 60187
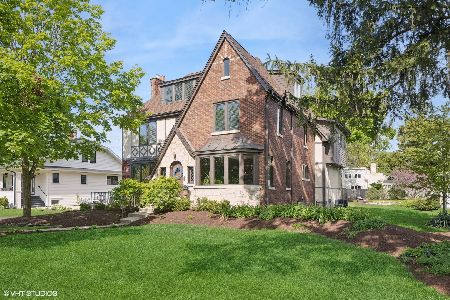
Sold
$1,050,000
6 beds / 4.1 baths / 3,967 ft2
Single Family / Built: 1929
506
811 Main Street, Wheaton, Illinois 60187

Sold
$715,000
6 beds / 3.1 baths / 0 ft2
Single Family / Built: 1929
4533
903 Main Street, Wheaton, Illinois 60187
Sold
$382,000
3 beds / 2.0 baths / 1,586 ft2
Single Family / Built: 1920
1811
907 Main Street, Wheaton, Illinois 60187
Sold
$449,000
3 beds / 2.1 baths / 2,200 ft2
Single Family / Built: 1920
3083
Contact Agent
Listing Provided By
Coldwell Banker Realty
