

821 Canterbury Lane, Bourbonnais, Illinois 60914


$342,500
|
Sold
|
|
| Status: | Closed |
| Sqft: | 2,954 |
| Cost/Sqft: | $118 |
| Beds: | 4 |
| Baths: | 4 |
| Year Built: | 2006 |
| Property Taxes: | $8,487 |
| Days On Market: | 2027 |
| Lot Size: | 0,00 |
Description
You'll love the space in this lovely Bristol Woods home. Curb appeal says "Welcome Home". Side entry garage. Almost 3000 sq ft. so every room is spacious. Lovely hard wood floors throughout most of the main floor. 4 bedrooms (2 master suites). Formal living room and dining room - either would make a great home office. The family room with cozy fireplace, eating area and kitchen (with island) are one big bright room. A wonderful entertaining space. Fabulous "Dump Zone" inside back door. All appliances stay, dryer "as is" (timer does not work). All this and an unfinished "Look out" basement so it's nice and light. Beautiful corner lot with sprinkler system.
Property Specifics
| Single Family | |
| — | |
| — | |
| 2006 | |
| Full | |
| Vinyl Siding, Brick, Stone | |
| Asphalt | |
| — | |
| No | |
| — |
| Kankakee | |
| — | |
| — / Not Applicable | |
| None | |
| Public | |
| Public Sewer | |
| Central Air | |
| Natural Gas | |
| 11043847 | |
| 17091931300600 |
Property History
| DATE: | EVENT: | PRICE: | SOURCE: |
|---|---|---|---|
| 31 Aug, 2007 | Sold | $354,900 | MRED MLS |
| 4 Aug, 2007 | Under contract | $359,900 | MRED MLS |
| — | Last price change | $364,900 | MRED MLS |
| 16 Feb, 2007 | Listed for sale | $364,900 | MRED MLS |
| 11 Jun, 2021 | Sold | $342,500 | MRED MLS |
| 27 Apr, 2021 | Under contract | $349,900 | MRED MLS |
| 6 Apr, 2021 | Listed for sale | $349,900 | MRED MLS |


Room Specifics
All Bedroom Info:
Total Bedrooms: 4
Bedrooms Above Ground: 4
Bedrooms Below Ground: 0
Total Bedrooms: 4
Bedrooms Above Ground: 4
Bedrooms Below Ground: 0
Second Bedroom Info:
Dimensions: —
Location: —Dimensions: —
Floor Type: Carpet
Third Bedroom Info:
Dimensions: —
Location: —Dimensions: —
Floor Type: Carpet
Fourth Bedroom Info:
Dimensions: —
Location: —Dimensions: —
Floor Type: Carpet
Bathroom Info:
Full Bathrooms: 4
Partial Bathrooms: 1Full Bathrooms: 4
Bathroom Amenities: —
Bathroom in Basement: 0
Dining Room Info:
Dimensions: —
Location: —Dimensions: —
Floor Type: Hardwood
Kitchen Info:
Dimensions: —
Location: —Dimensions: —
Floor Type: Hardwood
Features: Eating Area-Table Space, Island
Laundry Room Info:
Dimensions: —
Location: —Dimensions: —
Floor Type: Ceramic Tile
Living Room Info:
Dimensions: —
Location: —Dimensions: —
Floor Type: Carpet
Family Room Info:
Dimensions: —
Location: —Dimensions: —
Floor Type: Hardwood
Additional Rooms Info:
Rooms: No additional rooms
Basement: FullRooms: No additional rooms
Other Specifics
| 2.5 | |
| Concrete Perimeter | |
| Garage | |
| — | |
| — | |
| — | |
| Deck | |
| — | |
| 125X130 | |
| — | |
| Full | |
| Hardwood Floors, First Floor Laundry, Walk-In Closet(s), Some Carpeting, Some Window Treatmnt, Some Wood Floors | |
| Range, Microwave, Dishwasher, Refrigerator, Washer, Dryer, Disposal | |
| Not in DB | |
| — | |
| — | |
| Gas Log, Gas Starter |
Tax History
| Year | Property Taxes |
|---|---|
| 2007 | $966 |
| 2021 | $8,487 |
Contact Agent
Nearby Similar Homes
830 River Street, Bourbonnais, Illinois 60914
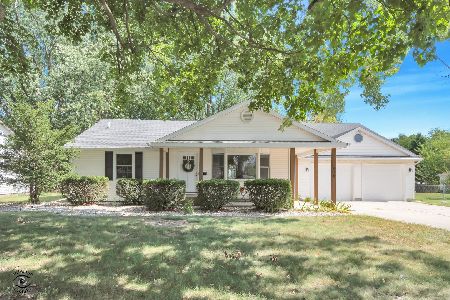
For Sale
$354,900
4 beds / 2.1 baths / 2,700 ft2
Single Family / Built: 1954
38
11 Windsor Court, Bourbonnais, Illinois 60914
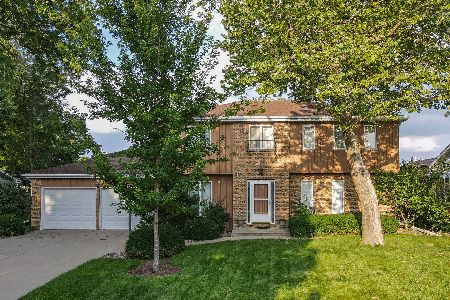
For Sale
$319,900
3 beds / 2.1 baths / 2,400 ft2
Single Family / Built: 1977
106
25 Briarcliff Lane, Bourbonnais, Illinois 60914
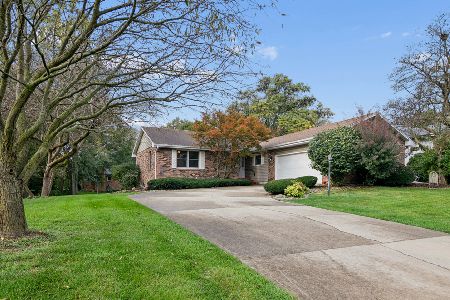
For Sale
$384,900
5 beds / 3.0 baths / 3,110 ft2
Single Family / Built: 1973
8
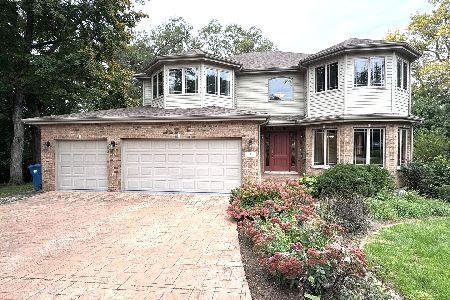
17 Oxford Place, Bourbonnais, Illinois 60914
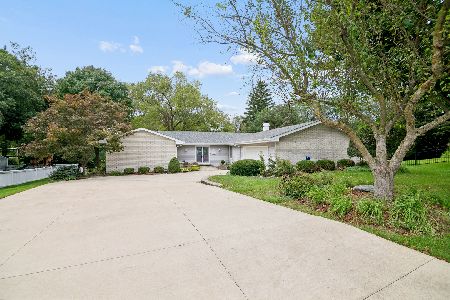
For Sale
$335,000
3 beds / 2.1 baths / 2,226 ft2
Single Family / Built: 1975
27
2 Oxford Place, Bourbonnais, Illinois 60914
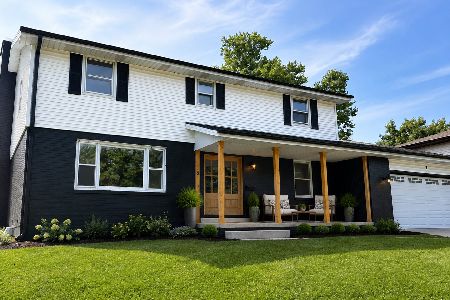
For Sale
$419,900
4 beds / 2.1 baths / 2,616 ft2
Single Family / Built: 1977
75
Nearby Sold Comparables
821 Canterbury Lane, Bourbonnais, Illinois 60914

Sold
$359,900
4 beds / 3.1 baths / 2,960 ft2
Single Family / Built: 2007
7190
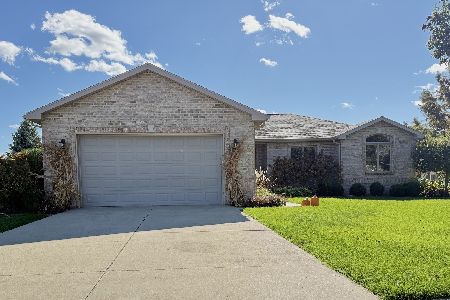
901 Canterbury Lane, Bourbonnais, Illinois 60914
Sold
$329,900
3 beds / 2.1 baths / 2,722 ft2
Single Family / Built: 2005
4041
Contact Agent
Listing Provided By
Speckman Realty Real Living
