

8235 Central Avenue, Burbank, Illinois 60459
Subdivision > Barletts
Sorry, we are updating photos, please update this page in 15 minutes
$134,000
|
Sold
|
|
| Status: | Closed |
| Sqft: | 1,275 |
| Cost/Sqft: | $109 |
| Beds: | 3 |
| Baths: | 2 |
| Year Built: | 1963 |
| Property Taxes: | $3,713 |
| Days On Market: | 4830 |
| Lot Size: | 0,00 |
Description
AFFORDABLE AND QUALITY ARE JUST A FEW AMENITIES INCLUDED IN THIS UPDATED ALL BRICK RANCH STYLE HOME. Features include 3 Bedrooms, Newer Full Bath-Handy 1/4 Bth. Family Rm. & Updated Kitchen W/ALL APPLIANCE'S! Oversized 2.5 Car Garage Features a Workshop/Office/Craft/Hobby Room Addition Fully Equipped with Gas Hook-up for a Added Bonus! NEW Furnace & Newer Windows!
Property Specifics
| Single Family | |
| — | |
| Ranch | |
| 1963 | |
| None | |
| Brick | |
| Asphalt | |
| RANCH | |
| No | |
| — |
| Cook | |
| Barletts | |
| 0 / Not Applicable | |
| None | |
| Lake Michigan | |
| Public Sewer | |
| Central Air | |
| Natural Gas, Forced Air | |
| 08434168 | |
| 19331030420000 |
Nearby Schools
| NAME: | DISTRICT: | DISTANCE: | |
|---|---|---|---|
|
Grade School
Luther Burbank Elementary School |
111 | — | |
|
Middle School
Liberty Junior High School |
111 | Not in DB | |
|
High School
Reavis High School |
220 | Not in DB | |
Property History
| DATE: | EVENT: | PRICE: | SOURCE: |
|---|---|---|---|
| 22 Feb, 2014 | Sold | $134,000 | MRED MLS |
| 23 Jan, 2014 | Under contract | $139,500 | MRED MLS |
| — | Last price change | $139,900 | MRED MLS |
| 31 Aug, 2013 | Listed for sale | $139,900 | MRED MLS |
Sorry, we are updating photos, please update this page in 15 minutes
Room Specifics
All Bedroom Info:
Total Bedrooms: 3
Bedrooms Above Ground: 3
Bedrooms Below Ground: 0
Total Bedrooms: 3
Bedrooms Above Ground: 3
Bedrooms Below Ground: 0
Second Bedroom Info:
Dimensions: —
Location: —Dimensions: —
Floor Type: Hardwood
Third Bedroom Info:
Dimensions: —
Location: —Dimensions: —
Floor Type: Hardwood
Bathroom Info:
Full Bathrooms: 2
Partial Bathrooms: 1Full Bathrooms: 2
Bathroom Amenities: —
Bathroom in Basement: —
Kitchen Info:
Dimensions: —
Location: —Dimensions: —
Floor Type: Ceramic Tile
Features: Eating Area-Table Space, Pantry-Closet
Living Room Info:
Dimensions: —
Location: —Dimensions: —
Floor Type: Carpet
Family Room Info:
Dimensions: —
Location: —Dimensions: —
Floor Type: Vinyl
Additional Rooms Info:
Rooms: Workshop
Basement: NoneRooms: Workshop
Other Specifics
| 2 | |
| Concrete Perimeter | |
| Garage | |
| — | |
| — | |
| — | |
| Patio | |
| Fenced Yard | |
| 66X170 | |
| Unfinished | |
| None | |
| Hardwood Floors, Wood Laminate Floors, First Floor Bedroom, First Floor Laundry, First Floor Full Bath | |
| Range, Microwave, Dishwasher, Refrigerator, Washer, Dryer | |
| Not in DB | |
| Sidewalks, Street Lights, Street Paved | |
| — | |
| — |
Tax History
| Year | Property Taxes |
|---|---|
| 2014 | $3,713 |
Contact Agent
Nearby Similar Homes
8433 Central Avenue, Burbank, Illinois 60459
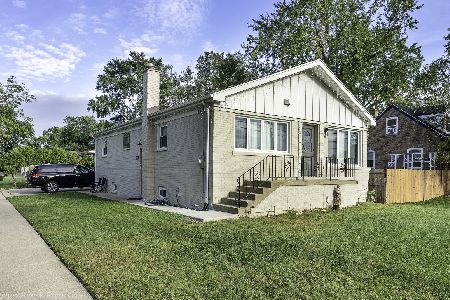
For Sale
$399,950
3 beds / 2.0 baths / 2,404 ft2
Single Family / Built: 1962
51
8300 Long Avenue, Burbank, Illinois 60459
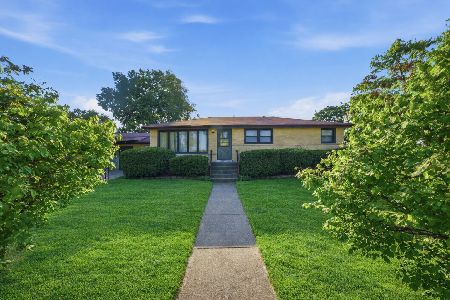
For Sale
$319,900
3 beds / 2.0 baths / 1,553 ft2
Single Family / Built: 1957
23
8446 Central Avenue, Burbank, Illinois 60459
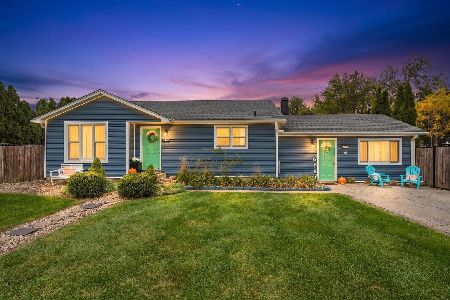
For Sale
$325,000
3 beds / 1.1 baths / 1,546 ft2
Single Family / Built: 1958
16
5708 84th Place, Burbank, Illinois 60459
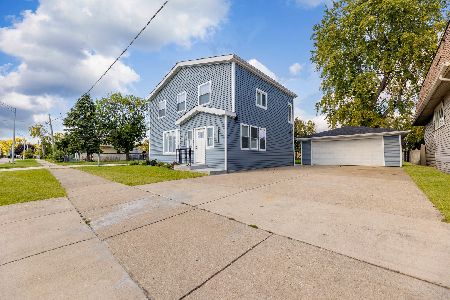
For Sale
$515,000
4 beds / 3.0 baths / 2,300 ft2
Single Family / Built: 1930
8
8145 State Road, Burbank, Illinois 60459
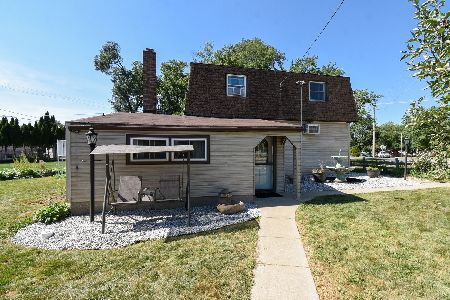
For Sale
$285,000
4 beds / 2.0 baths / 1,733 ft2
Single Family / Built: 1940
66
5759 82nd Place, Burbank, Illinois 60459
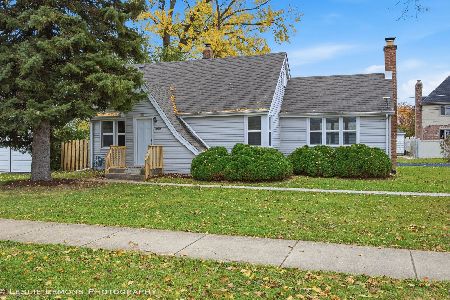
For Sale
$279,900
3 beds / 1.0 baths / 1,480 ft2
Single Family / Built: 1947
17
Nearby Sold Comparables
8243 Central Avenue, Burbank, Illinois 60459

Sold
$199,900
3 beds / 1.0 baths / 1,300 ft2
Single Family / Built: 1955
3264
5550 83rd Street, Burbank, Illinois 60459
Sold
$394,700
4 beds / 2.1 baths / 2,900 ft2
Single Family / Built: 2017
3282
8209 Central Avenue, Burbank, Illinois 60459

Sold
$249,000
3 beds / 1.0 baths / 1,525 ft2
Single Family / Built: 1957
564
5601 82nd Place, Burbank, Illinois 60459
Sold
$229,900
3 beds / 1.0 baths / 0 ft2
Single Family / Built: —
7179
5538 83rd Street, Burbank, Illinois 60459
Sold
$374,900
5 beds / 3.2 baths / 3,100 ft2
Single Family / Built: 2009
2781
8250 Central Avenue, Burbank, Illinois 60459
Sold
$134,900
3 beds / 1.0 baths / 1,520 ft2
Single Family / Built: 1956
5220
Contact Agent
Listing Provided By
Coldwell Banker Residential
