

824 Schiller Street, Elgin, Illinois 60123
Sorry, we are updating photos, please update this page in 15 minutes
$116,000
|
Sold
|
|
| Status: | Closed |
| Sqft: | 999 |
| Cost/Sqft: | $110 |
| Beds: | 3 |
| Baths: | 2 |
| Year Built: | 1956 |
| Property Taxes: | $2,602 |
| Days On Market: | 3834 |
| Lot Size: | 0,28 |
Description
STRUCTURALLY SOUND ranch on extra deep lot has room addition, allowing for formal dining room in addition to 3rd BR! Hardwood floors in living rm, dining rm & 2 of 1st floor bedrooms! Basement has rec room, bar, half bath & extra BR. Some elbow grease, commitment & a clear vision can bring this cozy home to life!
Property Specifics
| Single Family | |
| — | |
| Ranch | |
| 1956 | |
| Partial | |
| Frame | |
| Asphalt | |
| — | |
| No | |
| 0.28 |
| Kane | |
| — | |
| 0 / Not Applicable | |
| None | |
| Public | |
| Public Sewer | |
| Central Air | |
| Natural Gas, Forced Air | |
| 09226599 | |
| 0611304013 |
Nearby Schools
| NAME: | DISTRICT: | DISTANCE: | |
|---|---|---|---|
|
Grade School
Highland Elementary School |
46 | — | |
|
Middle School
Kimball Middle School |
46 | Not in DB | |
|
High School
Larkin High School |
46 | Not in DB | |
Property History
| DATE: | EVENT: | PRICE: | SOURCE: |
|---|---|---|---|
| 30 Jun, 2016 | Sold | $116,000 | MRED MLS |
| 18 May, 2016 | Under contract | $109,500 | MRED MLS |
| 11 May, 2016 | Listed for sale | $109,500 | MRED MLS |
Sorry, we are updating photos, please update this page in 15 minutes
Room Specifics
All Bedroom Info:
Total Bedrooms: 4
Bedrooms Above Ground: 3
Bedrooms Below Ground: 1
Total Bedrooms: 4
Bedrooms Above Ground: 3
Bedrooms Below Ground: 1
Second Bedroom Info:
Dimensions: —
Location: —Dimensions: —
Floor Type: Carpet
Third Bedroom Info:
Dimensions: —
Location: —Dimensions: —
Floor Type: Hardwood
Fourth Bedroom Info:
Dimensions: —
Location: —Dimensions: —
Floor Type: Parquet
Bathroom Info:
Full Bathrooms: 2
Partial Bathrooms: 1Full Bathrooms: 2
Bathroom Amenities: —
Bathroom in Basement: 1
Dining Room Info:
Dimensions: —
Location: —Dimensions: —
Floor Type: Hardwood
Kitchen Info:
Dimensions: —
Location: —Dimensions: —
Floor Type: Vinyl
Features: Eating Area-Table Space
Laundry Room Info:
Dimensions: —
Location: —Dimensions: —
Floor Type: Other
Living Room Info:
Dimensions: —
Location: —Dimensions: —
Floor Type: Hardwood
Additional Rooms Info:
Rooms: Recreation Room
Basement: PartialRooms: Recreation Room
Other Specifics
| 1 | |
| Concrete Perimeter | |
| Garage | |
| — | |
| — | |
| — | |
| Storms/Screens | |
| — | |
| 53X231 | |
| — | |
| None | |
| Hardwood Floors, First Floor Bedroom, First Floor Full Bath | |
| Range, Refrigerator | |
| Not in DB | |
| — | |
| — | |
| — |
Tax History
| Year | Property Taxes |
|---|---|
| 2016 | $2,602 |
Contact Agent
Nearby Similar Homes
790 Wing Street, Elgin, Illinois 60123
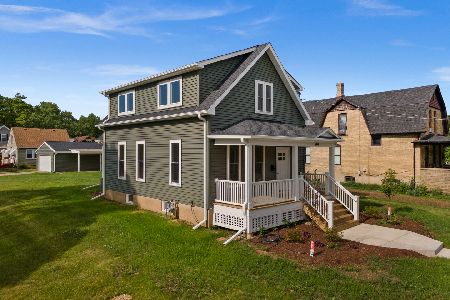
For Sale
$329,900
3 beds / 1.1 baths / 1,513 ft2
Single Family / Built: 1915
48
971 Demmond Street, Elgin, Illinois 60123
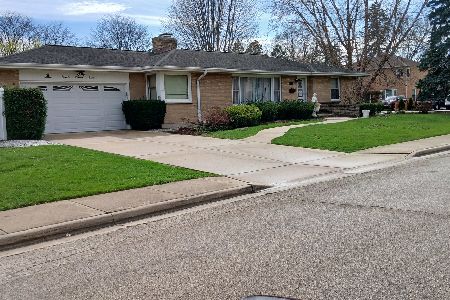
For Sale
$373,000
3 beds / 2.1 baths / 1,323 ft2
Single Family / Built: 1957
195
389 Commonwealth Avenue, Elgin, Illinois 60123
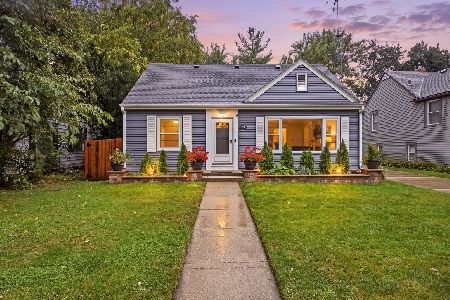
For Sale
$339,000
3 beds / 2.0 baths / 1,428 ft2
Single Family / Built: 1953
38
345 Hubbard Avenue, Elgin, Illinois 60123

For Sale
$324,900
3 beds / 2.0 baths / 1,200 ft2
Single Family / Built: 1900
2
320 Alfred Avenue, Elgin, Illinois 60123
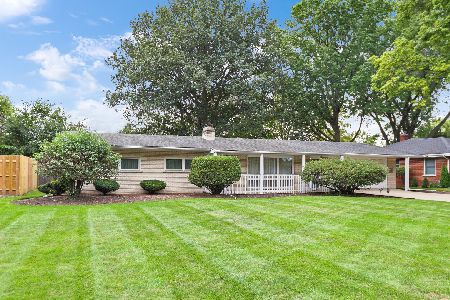
For Sale
$315,000
3 beds / 1.1 baths / 1,334 ft2
Single Family / Built: 1957
39
279 Aldine Street, Elgin, Illinois 60123
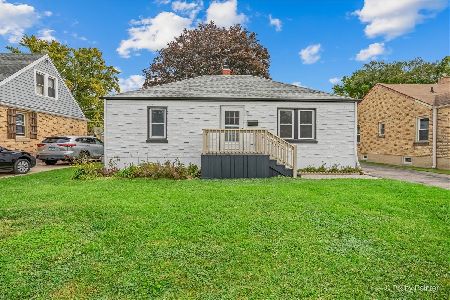
For Sale
$300,000
3 beds / 2.0 baths / 1,216 ft2
Single Family / Built: 1950
30
Nearby Sold Comparables
826 Schiller Street, Elgin, Illinois 60123

Sold
$124,900
3 beds / 1.1 baths / 900 ft2
Single Family / Built: 1956
5841
830 Schiller Street, Elgin, Illinois 60123
Sold
$119,900
2 beds / 2.0 baths / 1,076 ft2
Single Family / Built: 1959
4446
830 Schiller Street, Elgin, Illinois 60123
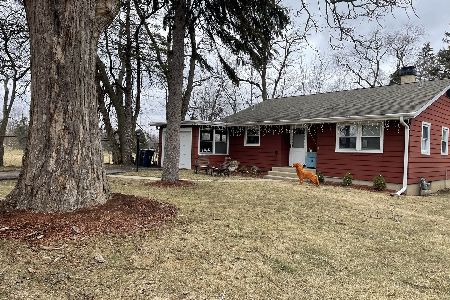
Sold
$229,900
2 beds / 2.0 baths / 1,076 ft2
Single Family / Built: 1959
1707
812 Schiller Street, Elgin, Illinois 60123
Sold
$135,000
3 beds / 1.0 baths / 864 ft2
Single Family / Built: 1953
4050
815 Schiller Street, Elgin, Illinois 60123
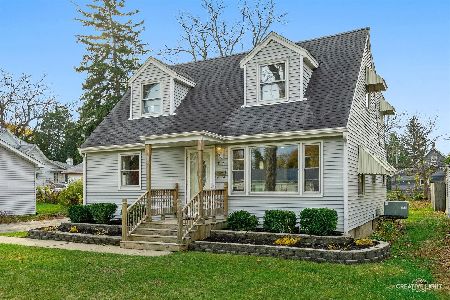
Sold
$260,000
4 beds / 2.0 baths / 1,324 ft2
Single Family / Built: 1953
738
831 Schiller Street, Elgin, Illinois 60123
Sold
$96,000
3 beds / 2.0 baths / 1,360 ft2
Single Family / Built: 1952
5160
Contact Agent
Listing Provided By
RE/MAX Horizon
