

836 Homestead Drive, Yorkville, Illinois 60560


$400,000
|
Sold
|
|
| Status: | Closed |
| Sqft: | 2,139 |
| Cost/Sqft: | $187 |
| Beds: | 3 |
| Baths: | 2 |
| Year Built: | 2002 |
| Property Taxes: | $9,251 |
| Days On Market: | 994 |
| Lot Size: | 0,00 |
Description
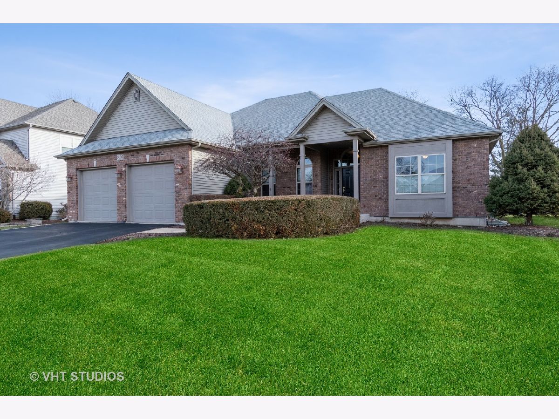

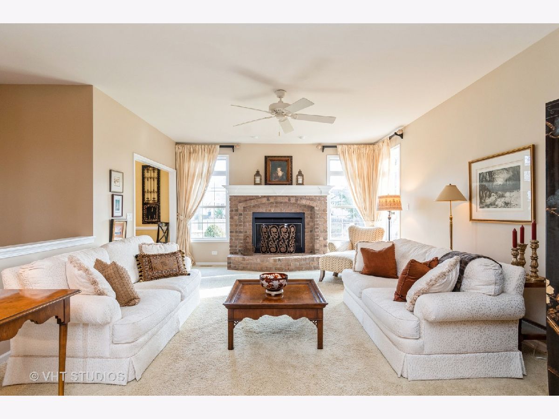
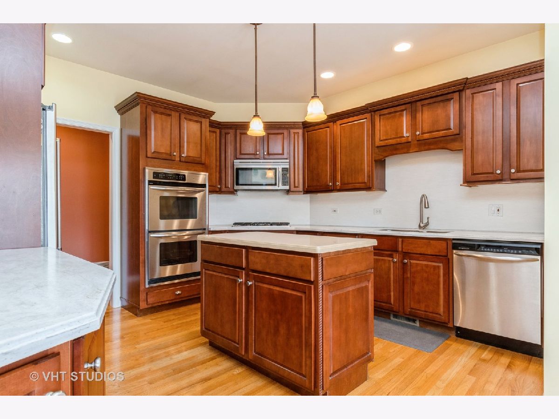
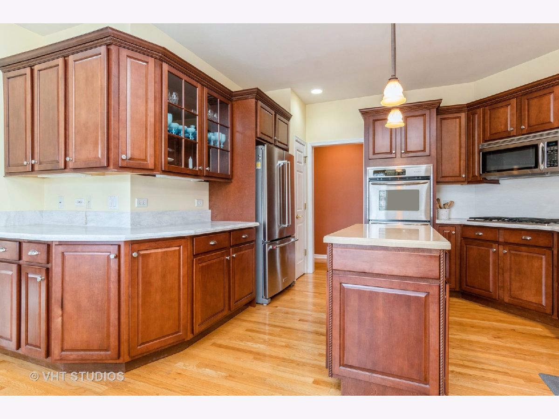

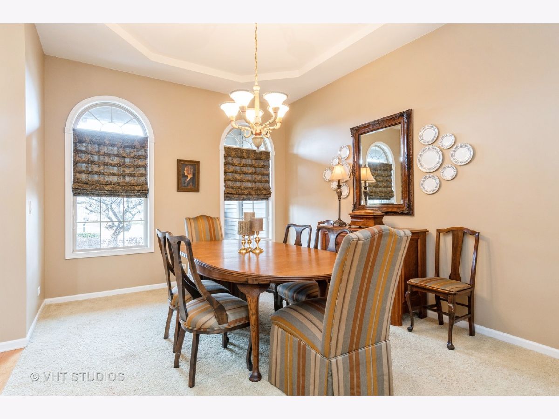
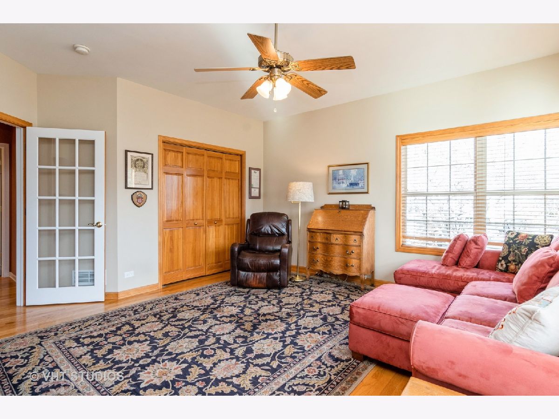
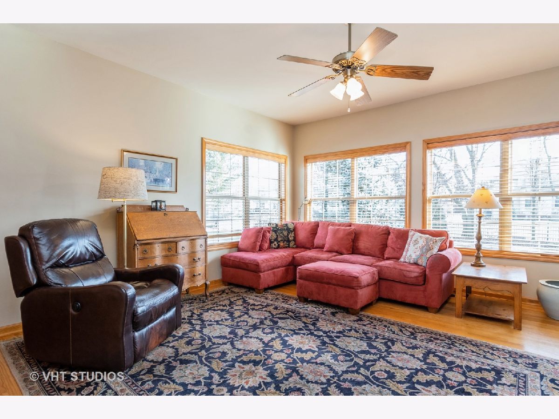
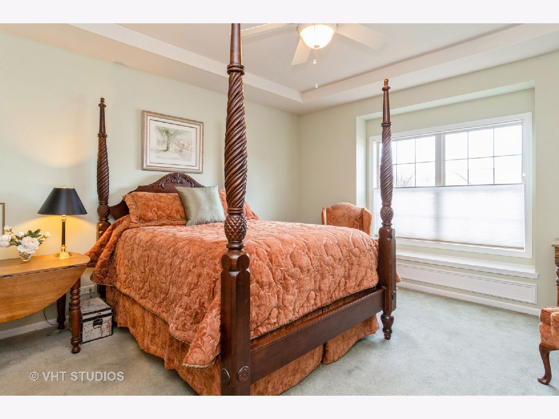
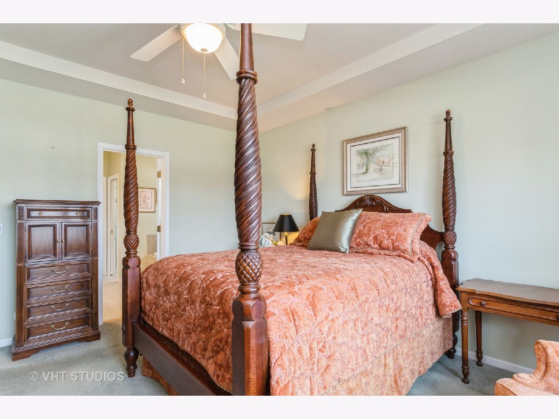
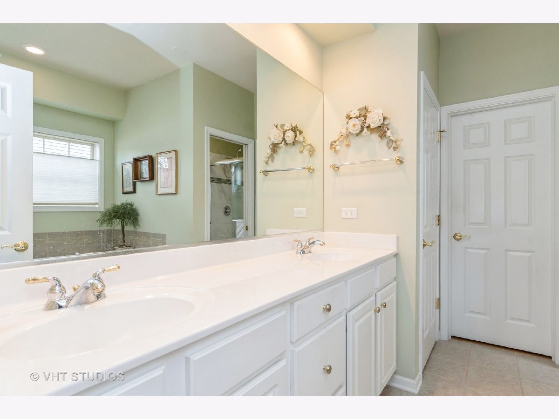
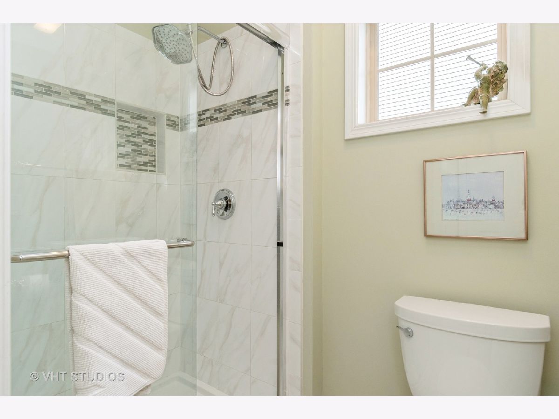

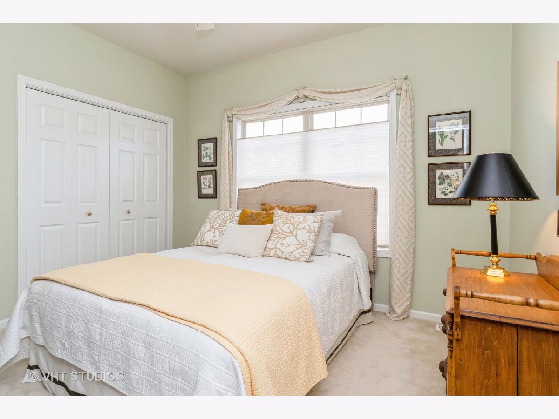
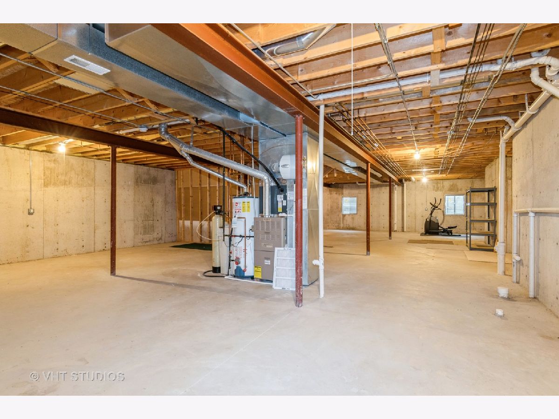
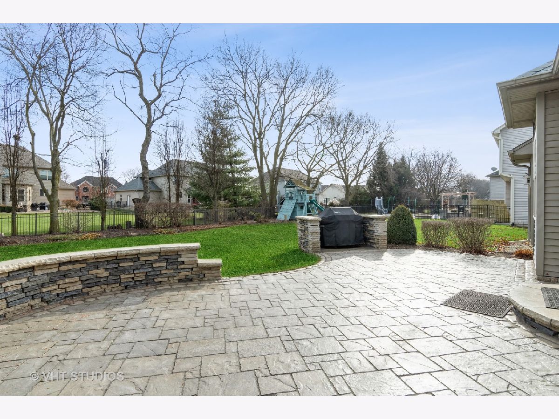
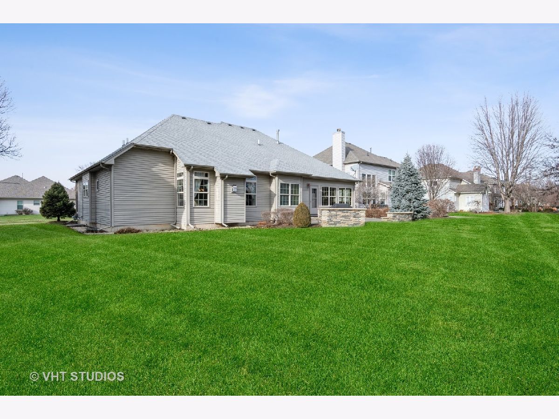
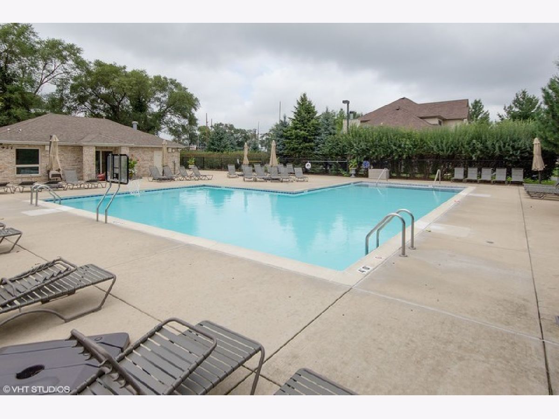
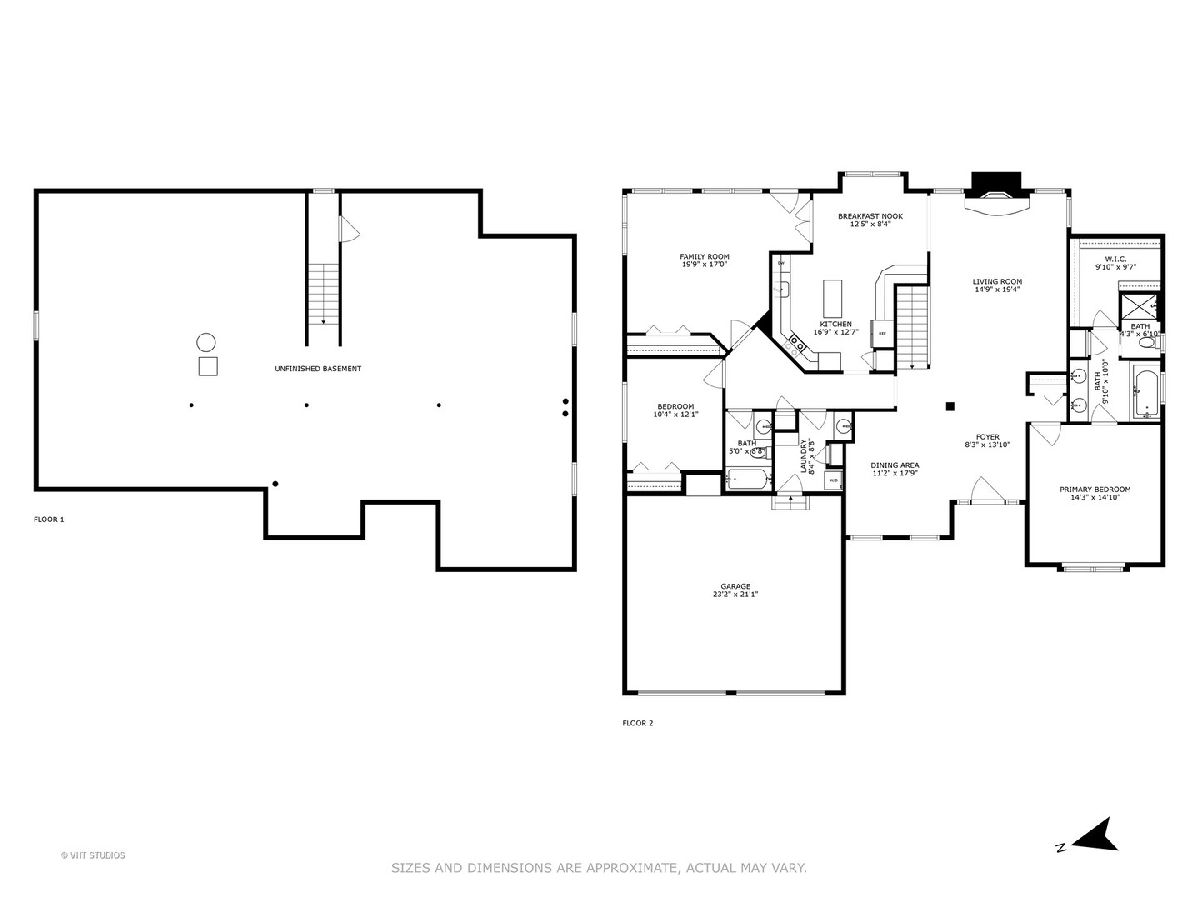
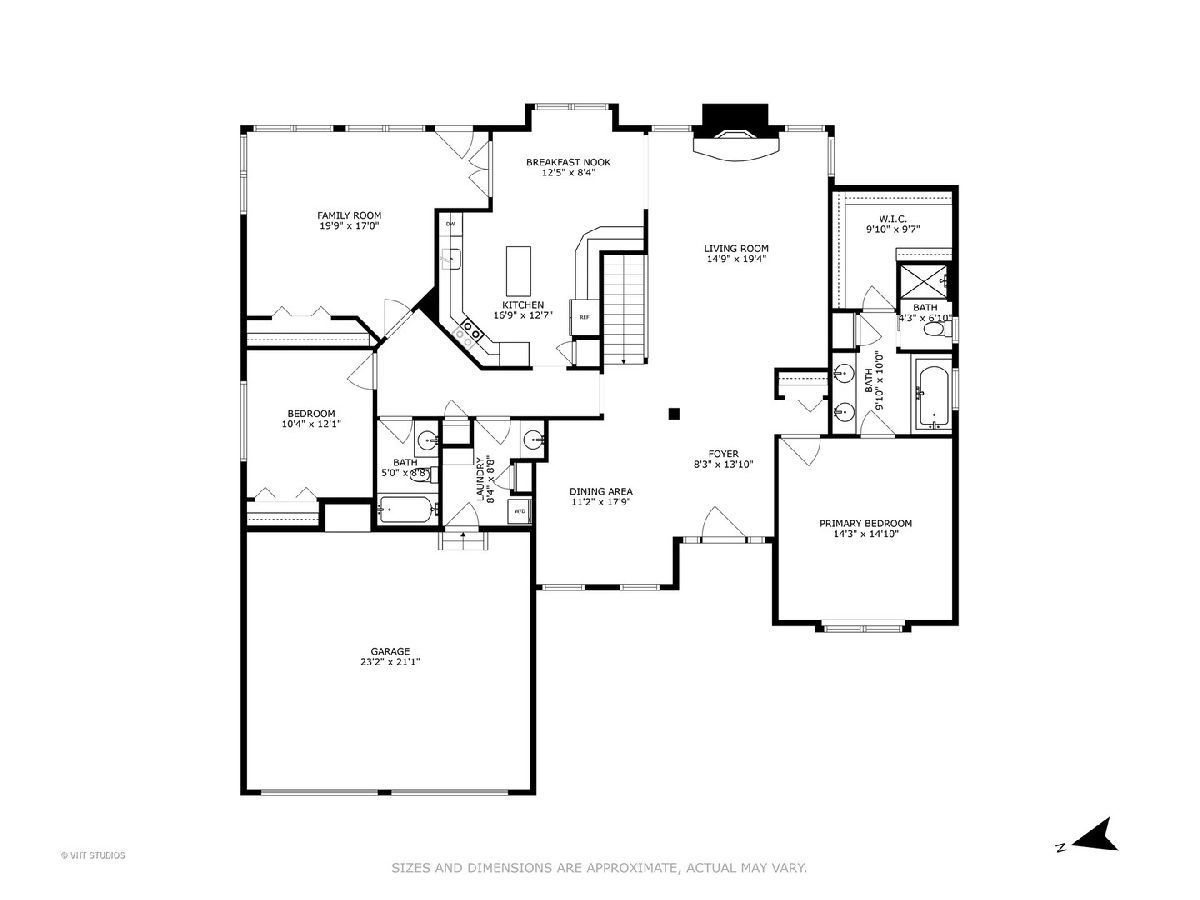
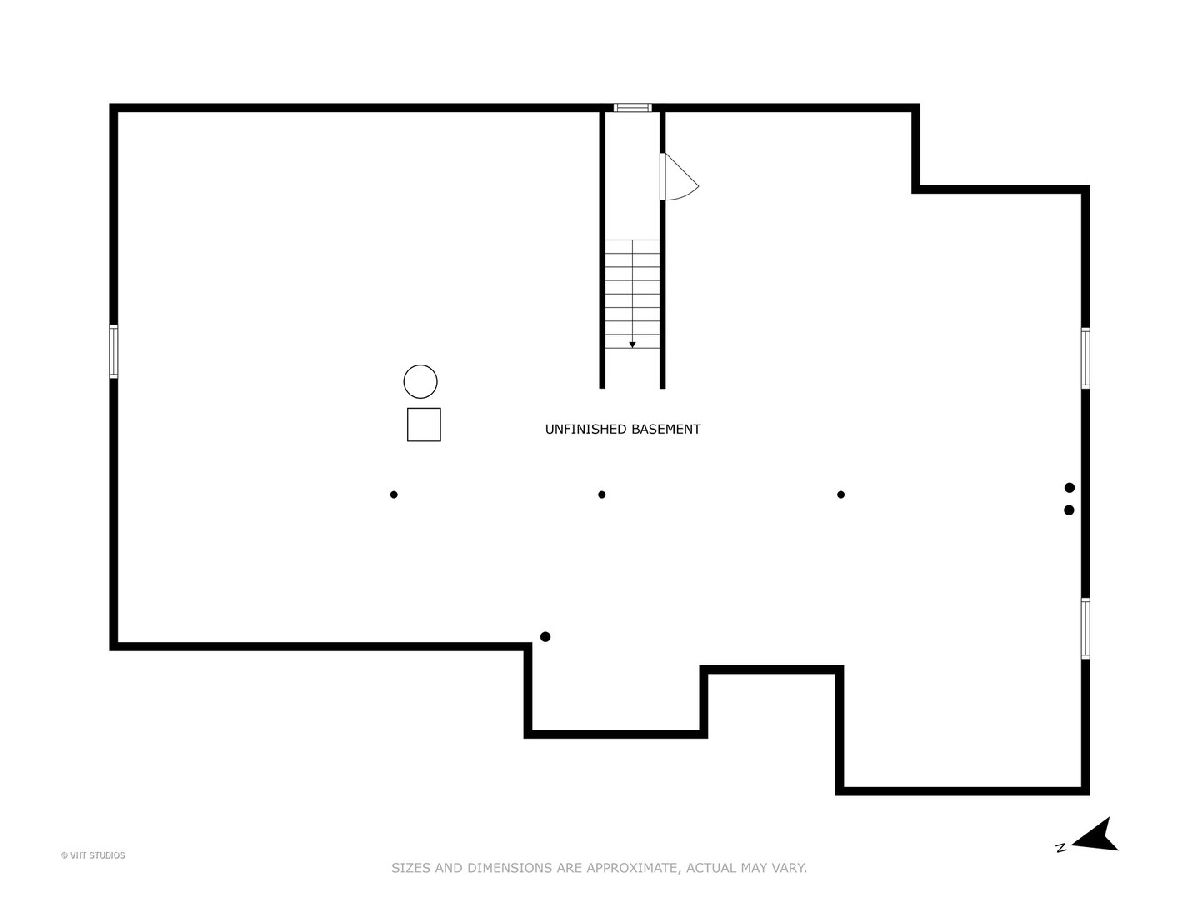

Welcome to this stunning 2,100 sq. ft. ranch in the desirable Heartland neighborhood. Step inside to see a cozy brick fireplace and floor-to-ceiling windows in the family room. It is open to the spacious dining room with tray ceilings. The master suite has an updated tile shower, a luxurious whirlpool, and a walk-in closet. You will love this kitchen which boasts 42-inch cabinetry, a separate island, stainless steel appliances, and a convenient double oven. The countertops are made of durable Corian. The 3rd bedroom is big enough to be another master bedroom. It is currently used a living room. A full basement with a plumbed bathroom and 9 ft. ceilings is ready to be finished. The newer roof and central air were replaced in 2020. Outdoors you will find a beautiful stamped concrete patio with a grill area. Perfect for outdoor entertaining. This property is truly a must-see and is move-in-ready. Heartland has a small clubhouse and pool. There are also walking trails throughout the neighborhood, with shopping and restaurants nearby. Don't miss out on this wonderful opportunity to own your dream home.
Property Specifics
| Single Family | |
| — | |
| — | |
| 2002 | |
| — | |
| — | |
| No | |
| — |
| Kendall | |
| Heartland | |
| 550 / Annual | |
| — | |
| — | |
| — | |
| 11950662 | |
| 0228429010 |
Property History
| DATE: | EVENT: | PRICE: | SOURCE: |
|---|---|---|---|
| 23 Feb, 2024 | Sold | $400,000 | MRED MLS |
| 13 Jan, 2024 | Under contract | $400,000 | MRED MLS |
| 4 Jan, 2024 | Listed for sale | $400,000 | MRED MLS |
Room Specifics
Total Bedrooms: 3
Bedrooms Above Ground: 3
Bedrooms Below Ground: 0
Dimensions: —
Floor Type: —
Dimensions: —
Floor Type: —
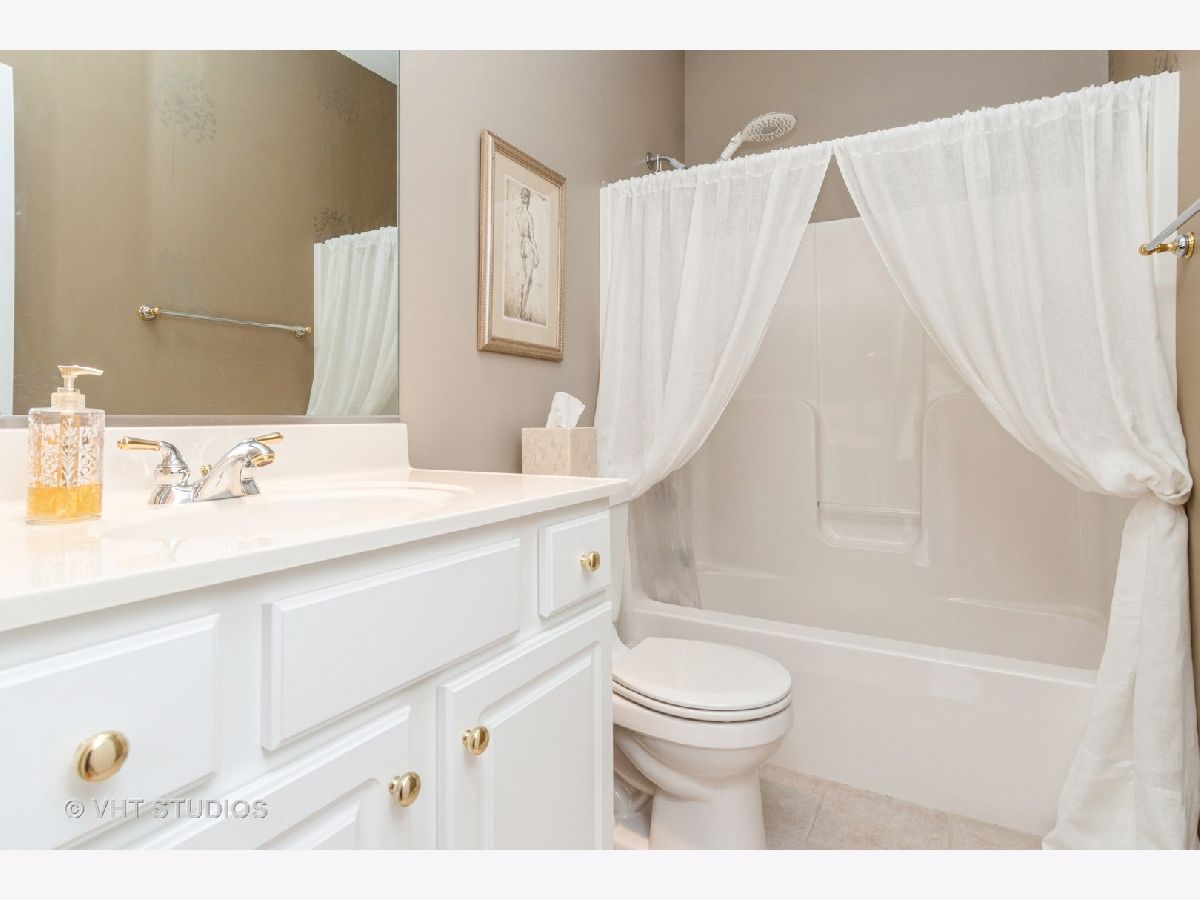
Full Bathrooms: 2
Bathroom Amenities: Double Sink
Bathroom in Basement: 0
Rooms: —
Basement Description: Unfinished
Other Specifics
| 2 | |
| — | |
| Asphalt | |
| — | |
| — | |
| 150 X 80 | |
| — | |
| — | |
| — | |
| — | |
| Not in DB | |
| — | |
| — | |
| — | |
| — |
Tax History
| Year | Property Taxes |
|---|---|
| 2024 | $9,251 |
Contact Agent
Nearby Similar Homes

Nearby Sold Comparables



Contact Agent
Listing Provided By
Baird & Warner
