

843 Adams Street, Hinsdale, Illinois 60521


$555,000
|
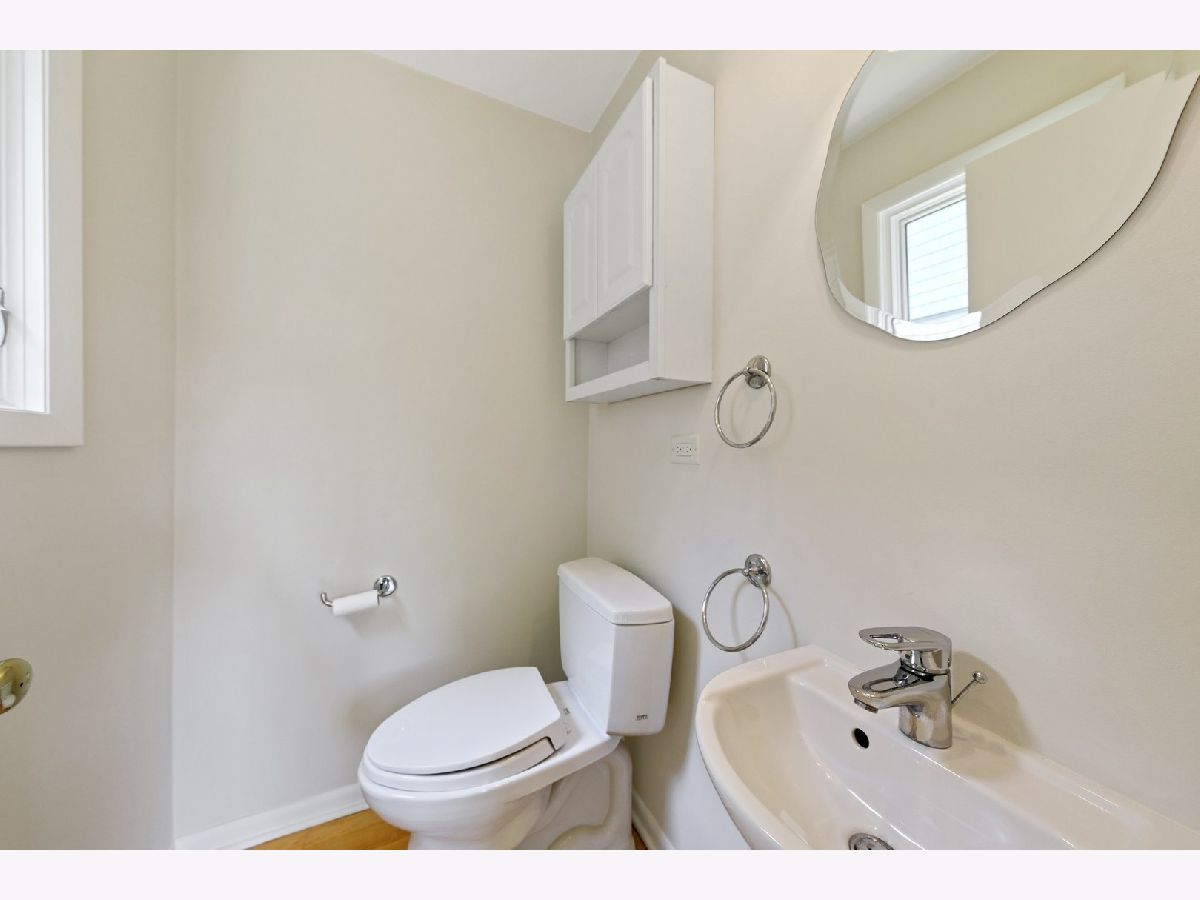
Sold
|
|
| Status: | Closed |
| Sqft: | 2,400 |
| Cost/Sqft: | $241 |
| Beds: | 4 |
| Baths: | 3 |
| Year Built: | 1963 |
| Property Taxes: | $11,676 |
| Days On Market: | 2325 |
| Lot Size: | 0,21 |
Description
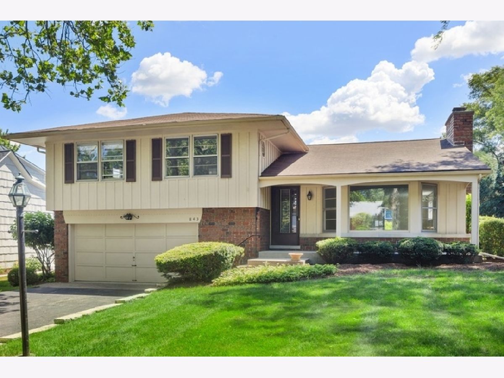
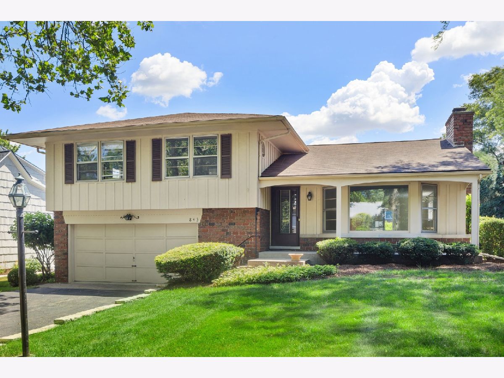
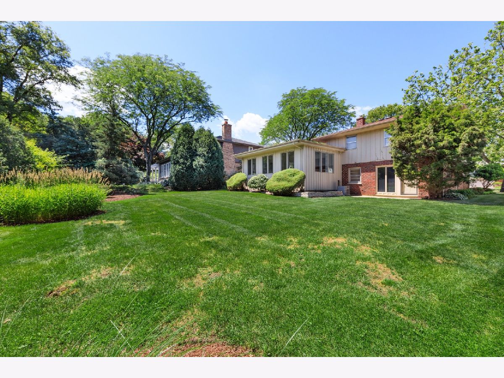
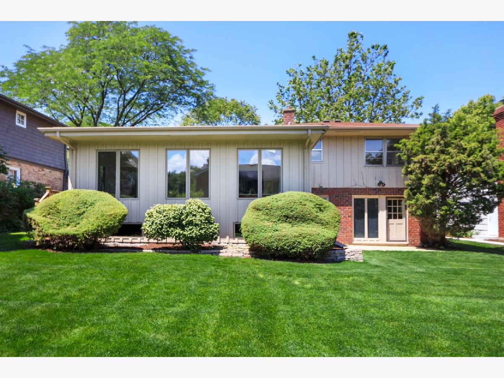
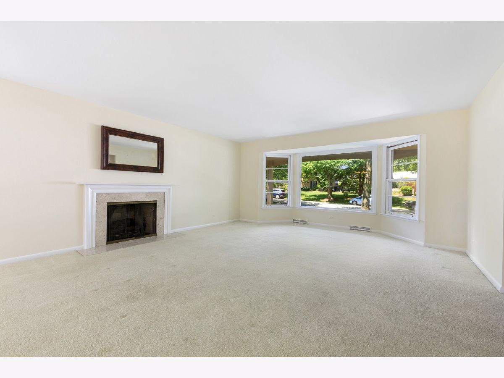
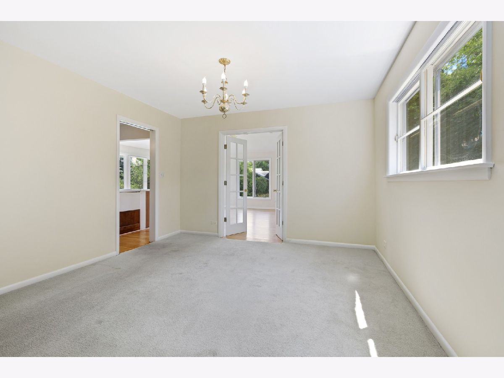
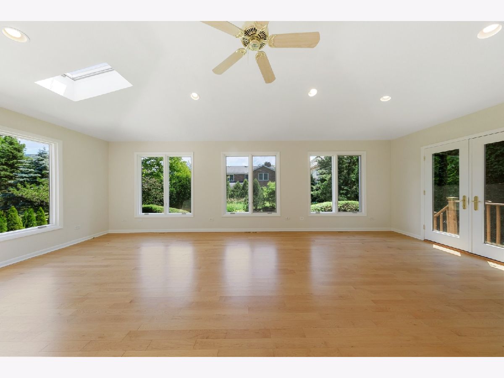
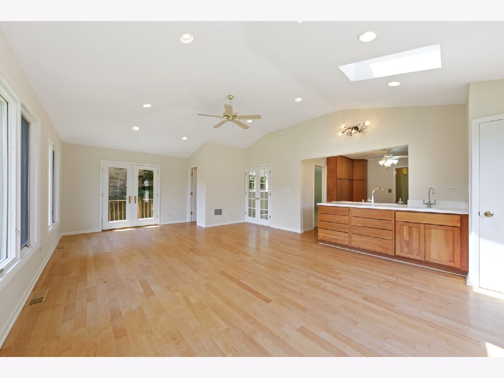
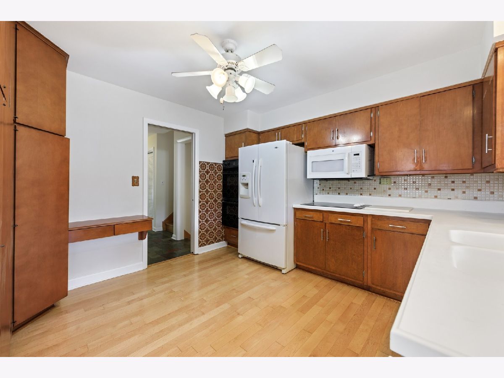
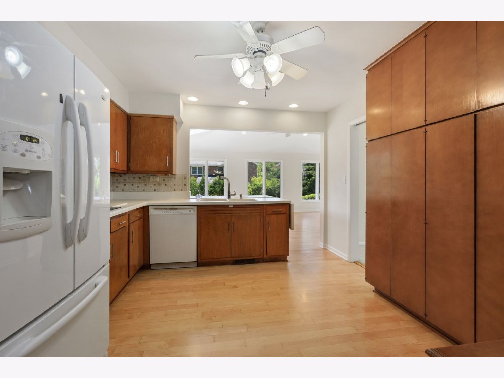
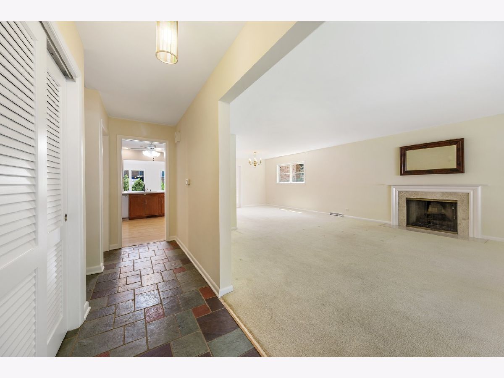
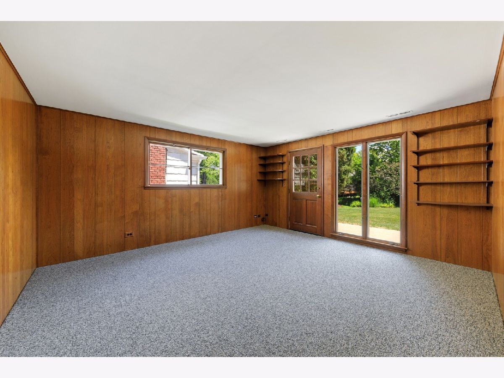
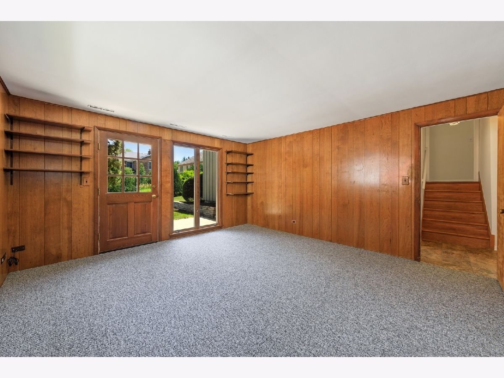
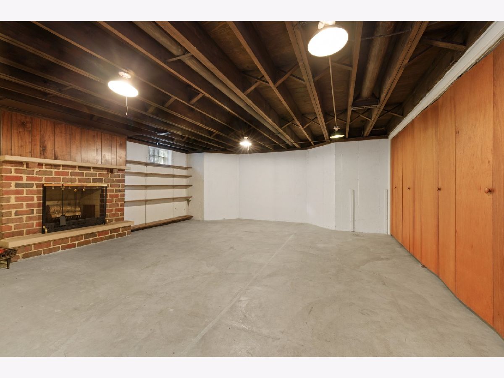
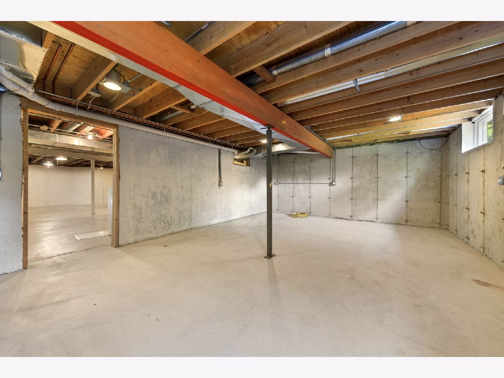
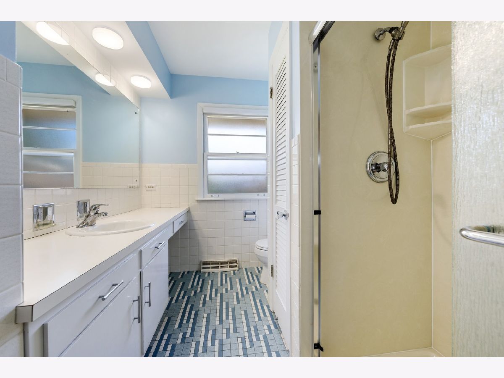
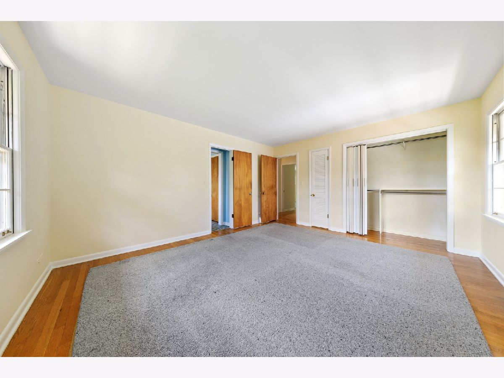
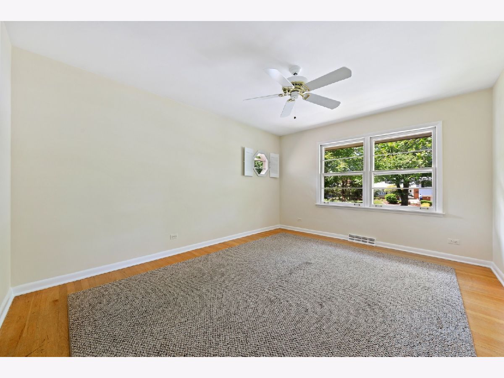
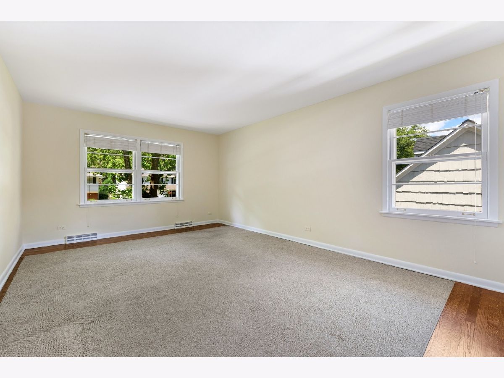
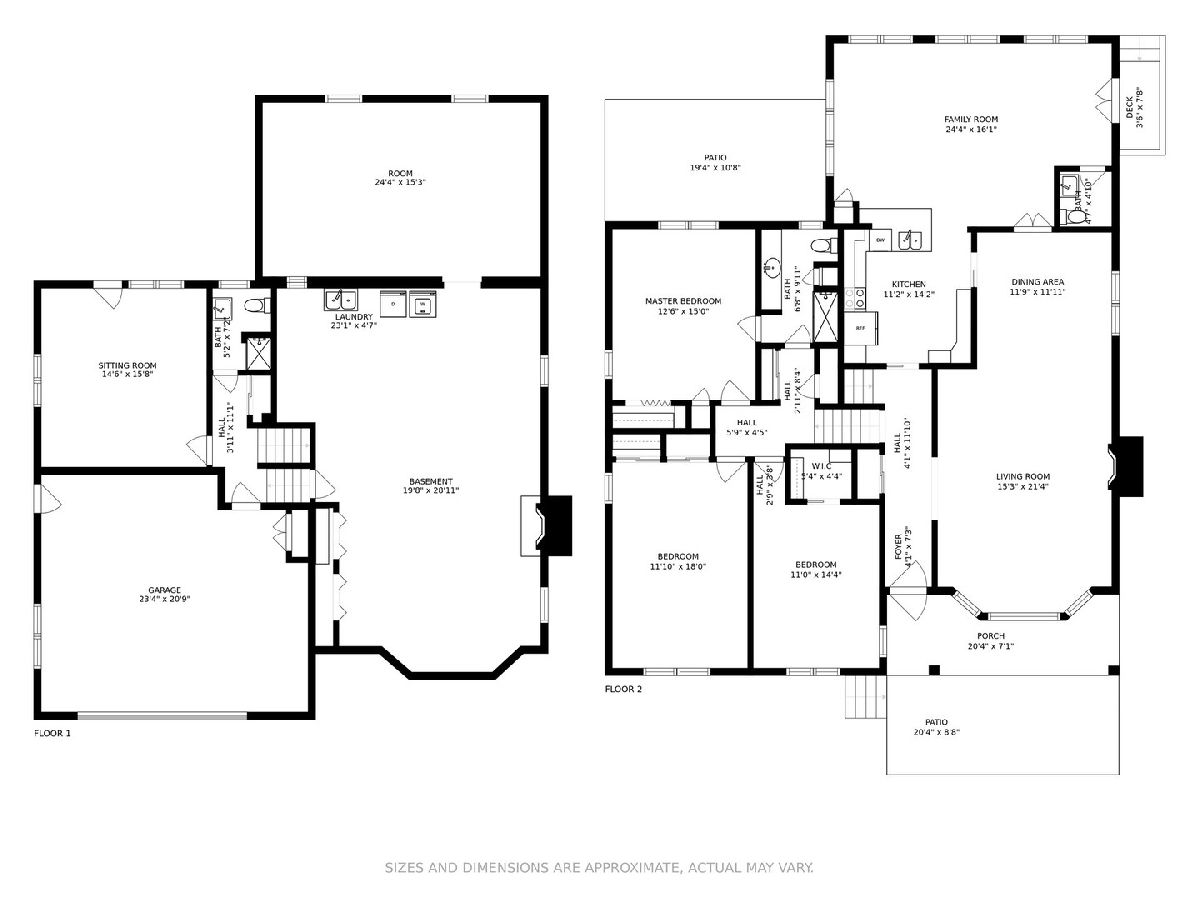
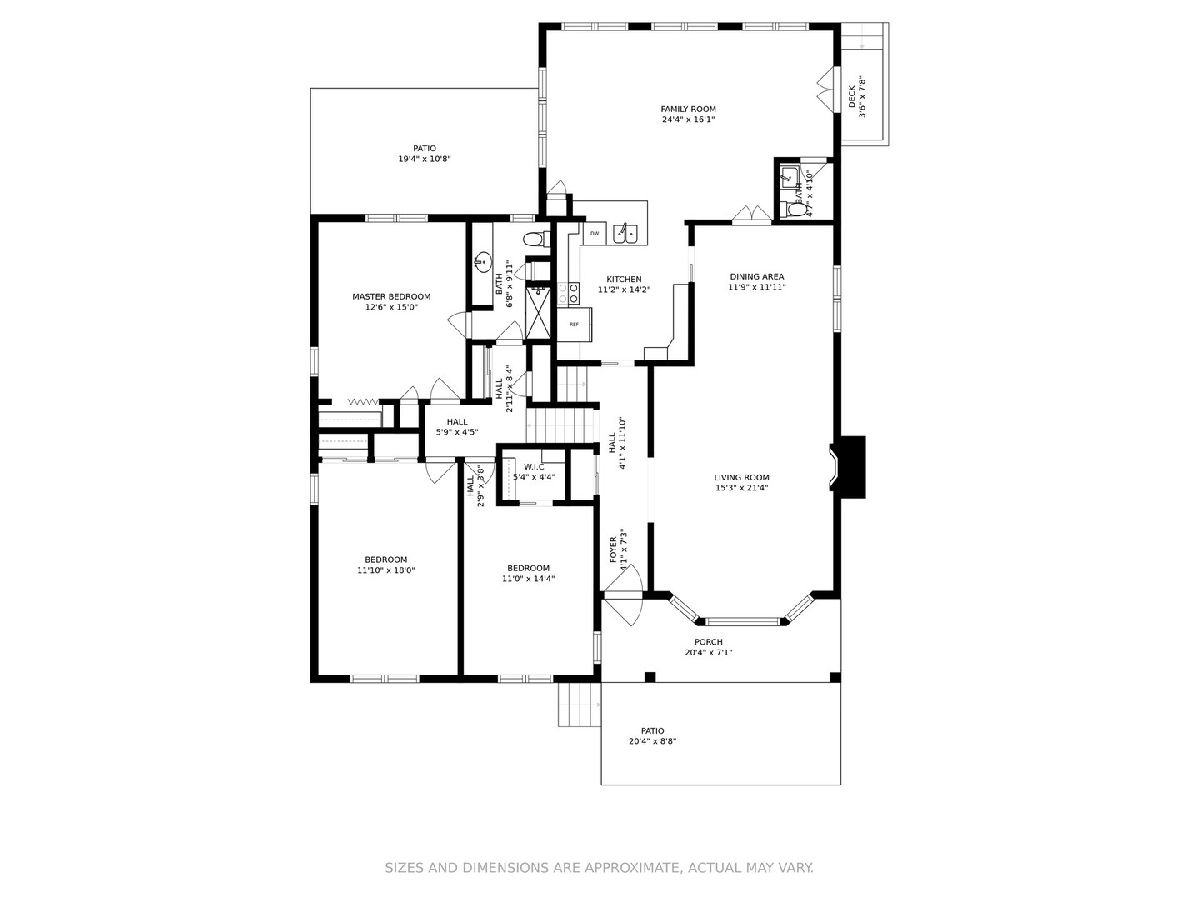
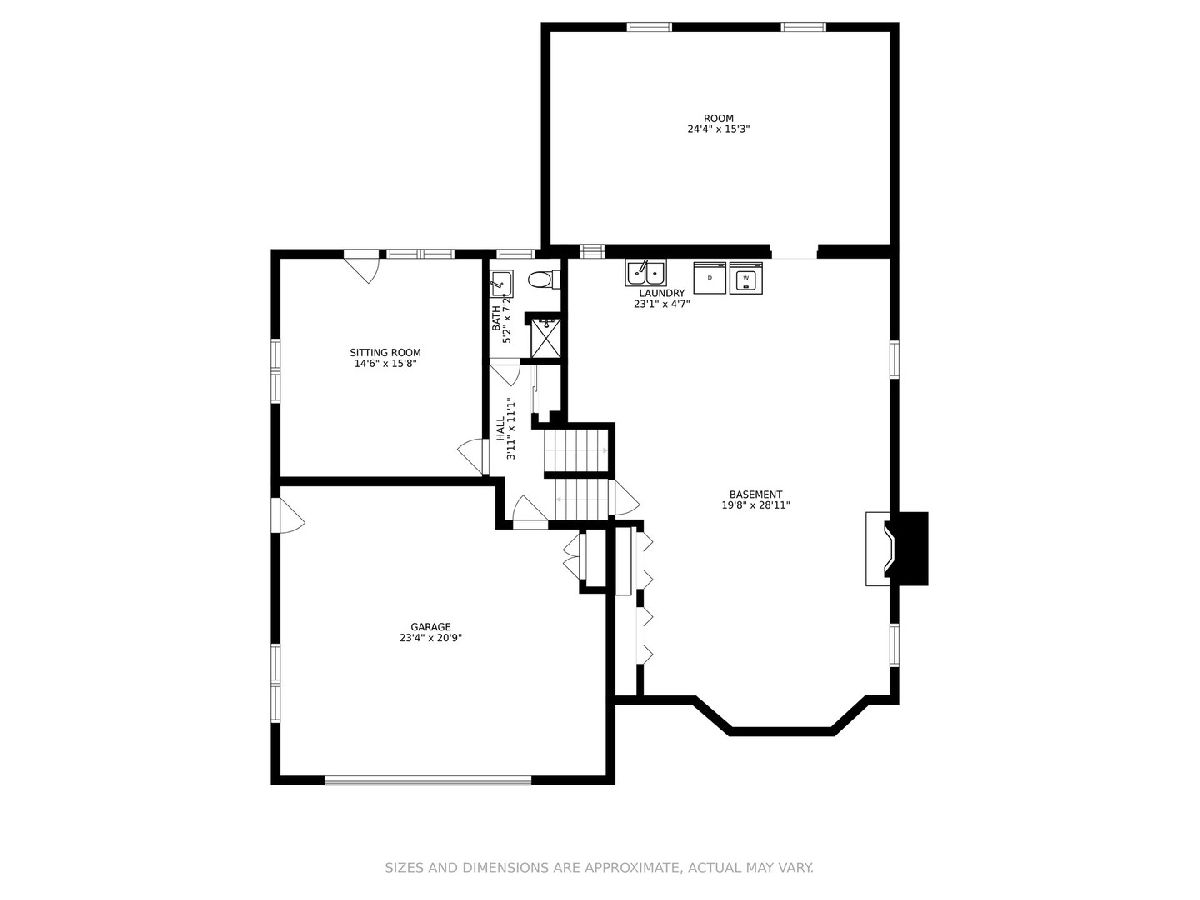
There are so many ways to utilize the great space you'll find in this solidly built 3/4 bedroom, 2.5 bath home...and you'll especially love the recently added Family Room with walls of windows and vaulted ceiling! Relax in the sunny Living Room with its distinctive fireplace, and enjoy meals with friends & family in the spacious Dining Room. The Kitchen has loads of cabinets and is so convenient since it's open to the Family Room. The walk-out lower level is perfect for a 4th bedroom or home office, and the basement is a huge space with a fireplace and plenty of storage. Doors from the Family Room lead to the patio and big yard - plenty of room for family fun or entertaining a crowd. Don't miss the opportunity to live in an exceptional home on a quiet street, walking distance to town, train and schools.
Property Specifics
| Single Family | |
| — | |
| — | |
| 1963 | |
| Full | |
| Brick, Wood Siding | |
| — | |
| — | |
| No | |
| 0.21 |
| Du Page | |
| — | |
| — / Not Applicable | |
| None | |
| Lake Michigan | |
| Public Sewer | |
| Central Air | |
| Natural Gas, Forced Air | |
| 10765445 | |
| 0911420010 |
Nearby Schools
| NAME: | DISTRICT: | DISTANCE: | |
|---|---|---|---|
|
Grade School
Madison Elementary School |
181 | — | |
|
Middle School
Hinsdale Middle School |
181 | Not in DB | |
|
High School
Hinsdale Central High School |
86 | Not in DB | |
Property History
| DATE: | EVENT: | PRICE: | SOURCE: |
|---|---|---|---|
| 4 Dec, 2020 | Sold | $555,000 | MRED MLS |
| 9 Nov, 2020 | Under contract | $578,000 | MRED MLS |
| — | Last price change | $595,000 | MRED MLS |
| 29 Jun, 2020 | Listed for sale | $638,000 | MRED MLS |
Room Specifics
Total Bedrooms: 4
Bedrooms Above Ground: 4
Bedrooms Below Ground: 0
Dimensions: —
Floor Type: Hardwood
Dimensions: —
Floor Type: Hardwood
Dimensions: —
Floor Type: Carpet
Full Bathrooms: 3
Bathroom Amenities: —
Bathroom in Basement: 0
Dimensions: —
Floor Type: Carpet
Dimensions: —
Floor Type: Hardwood
Features: Eating Area-Breakfast Bar
Dimensions: —
Floor Type: Carpet
Dimensions: —
Floor Type: Hardwood
Rooms: No additional rooms
Other Specifics
| 2.5 | |
| — | |
| Garage | |
| — | |
| — | |
| — | |
| — | |
| — | |
| 67X134X67X134 | |
| Unfinished | |
| — | |
| — | |
| Double Oven, Range, Dishwasher, Refrigerator | |
| Not in DB | |
| Park, Pool, Tennis Court(s), Street Lights, Street Paved | |
| — | |
| — |
Tax History
| Year | Property Taxes |
|---|---|
| 2020 | $11,676 |
Contact Agent
Nearby Similar Homes
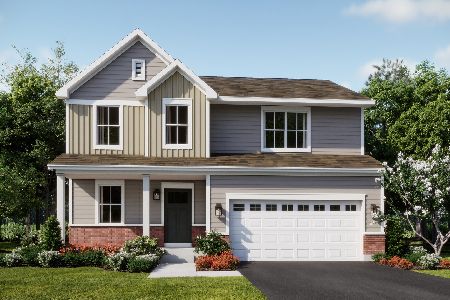
Nearby Sold Comparables

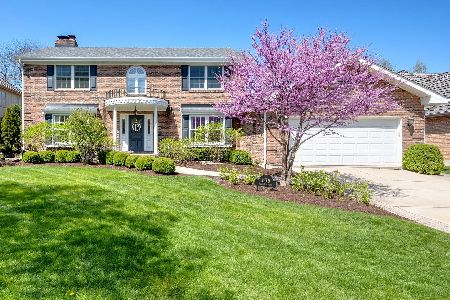
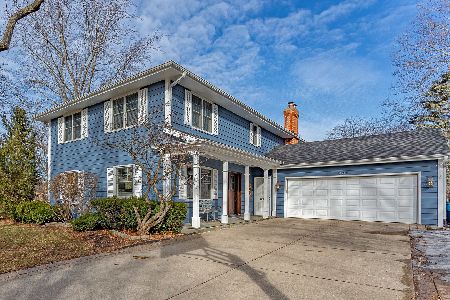
Contact Agent
Listing Provided By
Berkshire Hathaway HomeServices Chicago
