

840 Kylemore Drive, Des Plaines, Illinois 60016
Subdivision > Kylemore Green
Sorry, we are updating photos, please update this page in 15 minutes
$460,000
|
Sold
|
|
| Status: | Closed |
| Sqft: | 2,956 |
| Cost/Sqft: | $162 |
| Beds: | 5 |
| Baths: | 4 |
| Year Built: | 1996 |
| Property Taxes: | $12,141 |
| Days On Market: | 4884 |
| Lot Size: | 0,19 |
Description
PRFSSNLLY REHABBED-MOVE IN READY!CUSTOM BRICK W/LG BEAUTIFUL EAT-IN KTCHEN HAS GRANITE, BRKFST BAR~COOKTOP & HRDWOOD THRU-OUT! 5 OVRSIZE BDRMS~1ST FLOOR BDRM W/FULL BTH IS PERFECT FOR GENERATIONAL STYLE LIVING. FNSHED BASEMENT W/DELUXE WET BAR, ENTERTAINMENT CENTER & F.P. PRIVATE DECK GETS MORNING SUN & BACKS TO GREEN AREA!! 3-CAR SIDE LOAD GARAGE, OVER 4400 SQ. FT. OF LIV AREA!! MINS TO 294. TAKE THE TOUR & HURRY OV
Property Specifics
| Single Family | |
| — | |
| — | |
| 1996 | |
| Full | |
| CUSTOM | |
| No | |
| 0.19 |
| Cook | |
| Kylemore Green | |
| 0 / Not Applicable | |
| None | |
| Lake Michigan | |
| Public Sewer | |
| 08361673 | |
| 03363110200000 |
Nearby Schools
| NAME: | DISTRICT: | DISTANCE: | |
|---|---|---|---|
|
Grade School
Euclid Elementary School |
26 | — | |
|
Middle School
River Trails Middle School |
26 | Not in DB | |
|
High School
Maine West High School |
207 | Not in DB | |
Property History
| DATE: | EVENT: | PRICE: | SOURCE: |
|---|---|---|---|
| 14 Aug, 2013 | Sold | $460,000 | MRED MLS |
| 23 Jul, 2013 | Under contract | $479,900 | MRED MLS |
| — | Last price change | $499,000 | MRED MLS |
| 6 Jun, 2013 | Listed for sale | $499,000 | MRED MLS |
| 17 Oct, 2025 | Sold | $725,000 | MRED MLS |
| 24 Aug, 2025 | Under contract | $739,000 | MRED MLS |
| 19 Jul, 2025 | Listed for sale | $739,000 | MRED MLS |
Sorry, we are updating photos, please update this page in 15 minutes
Room Specifics
All Bedroom Info:
Total Bedrooms: 5
Bedrooms Above Ground: 5
Bedrooms Below Ground: 0
Total Bedrooms: 5
Bedrooms Above Ground: 5
Bedrooms Below Ground: 0
Second Bedroom Info:
Dimensions: —
Location: —Dimensions: —
Floor Type: Hardwood
Third Bedroom Info:
Dimensions: —
Location: —Dimensions: —
Floor Type: Hardwood
Fourth Bedroom Info:
Dimensions: —
Location: —Dimensions: —
Floor Type: Hardwood
Fifth Bedroom Info:
Dimensions: —
Location: —Dimensions: —
Floor Type: —
Bathroom Info:
Full Bathrooms: 4
Partial Bathrooms: 0Full Bathrooms: 4
Bathroom Amenities: Whirlpool,Separate Shower,Steam Shower,Double Sink
Bathroom in Basement: 1
Additional Rooms Info:
Rooms: Bedroom 5,Foyer,Recreation Room,Storage
Basement: FullRooms: Bedroom 5,Foyer,Recreation Room,Storage
Basement Description: Finished
Other Specifics
| 3 | |
| Concrete Perimeter | |
| Concrete,Other | |
| Deck | |
| Landscaped | |
| 63 X 141 X 62 X 128 | |
| Full,Pull Down Stair | |
| Full | |
| Vaulted/Cathedral Ceilings, Bar-Wet, Hardwood Floors, First Floor Bedroom, First Floor Laundry, First Floor Full Bath | |
| Range, Microwave, Dishwasher, Refrigerator, Bar Fridge, Dryer, Disposal | |
| Not in DB | |
| Sidewalks, Street Lights, Street Paved, Other | |
| — | |
| — | |
| Gas Log, Gas Starter, Includes Accessories |
Tax History
| Year | Property Taxes |
|---|---|
| 2013 | $12,141 |
| 2025 | $12,373 |
Contact Agent
Nearby Similar Homes
730 Castlerea Lane, Des Plaines, Illinois 60016
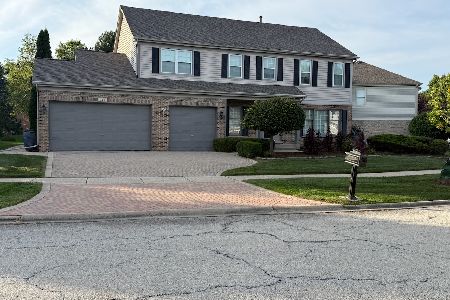
For Sale
$749,900
4 beds / 2.2 baths / 2,800 ft2
Single Family / Built: 1996
27
1351 Callen Lane, Des Plaines, Illinois 60016
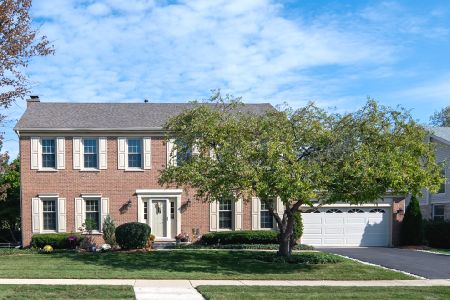
For Sale
$629,999
4 beds / 2.1 baths / 2,268 ft2
Single Family / Built: 1994
61
760 Madelyn Drive, Des Plaines, Illinois 60016
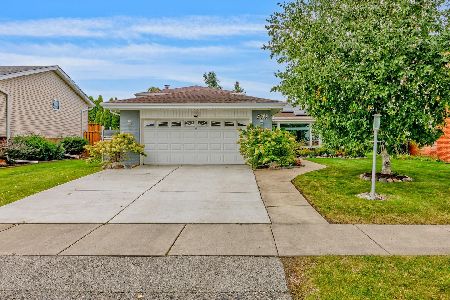
For Sale
$599,000
3 beds / 2.0 baths / 2,400 ft2
Single Family / Built: 1963
19
211 Graylynn Drive, Mount Prospect, Illinois 60056
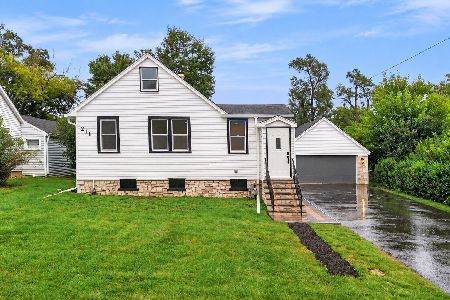
For Sale
$449,500
3 beds / 2.0 baths / 1,420 ft2
Single Family / Built: 1946
17
Nearby Sold Comparables
840 Kylemore Drive, Des Plaines, Illinois 60016
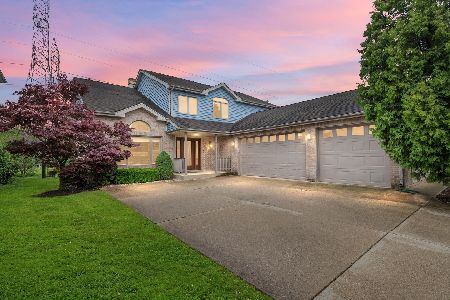
Sold
$739,000
5 beds / 4.0 baths / 2,956 ft2
Single Family / Built: 1995
458
830 Kylemore Drive, Des Plaines, Illinois 60016
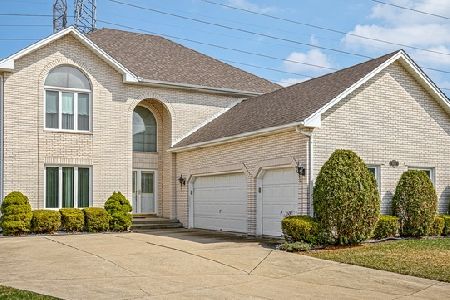
Sold
$395,000
3 beds / 2.2 baths / 3,186 ft2
Single Family / Built: 1993
2292
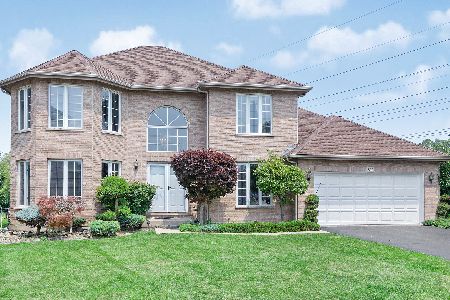
820 Kylemore Drive, Des Plaines, Illinois 60016

Sold
$379,000
2 beds / 2.0 baths / 2,198 ft2
Single Family / Built: 1992
4110
Contact Agent
Listing Provided By
Right Residential Realty II LLC
