

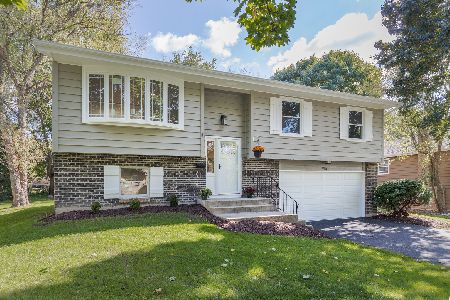
840 Vista Drive, Algonquin, Illinois 60102
Subdivision > Alta Vista
Sorry, we are updating photos, please update this page in 15 minutes
$130,000
|
Sold
|
|
| Status: | Closed |
| Sqft: | 0 |
| Cost/Sqft: | — |
| Beds: | 3 |
| Baths: | 2 |
| Year Built: | 1976 |
| Property Taxes: | $5,164 |
| Days On Market: | 5655 |
| Lot Size: | 0,00 |
Description
You can own this spacious split level for a great price. East of the river for a shorter commute. Real hardwood floors throughout most of the home, plus a great backyard! Features include recessed lighting, fireplace, whirlpool bath, ceramic tile, eat-in kitchen, family room and more. 2 car attached garage. Windows replaced in 2008. Great setting, fox river bike trail is nearby too! Short sale sold as-is.
Property Specifics
| Single Family | |
| — | |
| Tri-Level | |
| 1976 | |
| Partial | |
| Brick, Cedar | |
| — | |
| SPLIT | |
| No | |
| — |
| Mc Henry | |
| Alta Vista | |
| 0 / Not Applicable | |
| None | |
| Public | |
| Public Sewer | |
| Central Air | |
| Natural Gas, Forced Air | |
| 07814205 | |
| 1934451013 |
Nearby Schools
| NAME: | DISTRICT: | DISTANCE: | |
|---|---|---|---|
|
Grade School
Eastview Elementary School |
300 | — | |
|
Middle School
Algonquin Middle School |
300 | Not in DB | |
|
High School
Dundee-crown High School |
300 | Not in DB | |
Property History
| DATE: | EVENT: | PRICE: | SOURCE: |
|---|---|---|---|
| 24 Mar, 2012 | Sold | $130,000 | MRED MLS |
| 28 Jun, 2011 | Under contract | $150,000 | MRED MLS |
| 23 May, 2011 | Listed for sale | $150,000 | MRED MLS |
| 7 Apr, 2025 | Sold | $410,000 | MRED MLS |
| 19 Feb, 2025 | Under contract | $409,900 | MRED MLS |
| 13 Feb, 2025 | Listed for sale | $409,900 | MRED MLS |
Sorry, we are updating photos, please update this page in 15 minutes
Room Specifics
All Bedroom Info:
Total Bedrooms: 3
Bedrooms Above Ground: 3
Bedrooms Below Ground: 0
Total Bedrooms: 3
Bedrooms Above Ground: 3
Bedrooms Below Ground: 0
Second Bedroom Info:
Dimensions: —
Location: —Dimensions: —
Floor Type: Hardwood
Third Bedroom Info:
Dimensions: —
Location: —Dimensions: —
Floor Type: Hardwood
Bathroom Info:
Full Bathrooms: 2
Partial Bathrooms: 0Full Bathrooms: 2
Bathroom Amenities: —
Bathroom in Basement: 1
Dining Room Info:
Dimensions: —
Location: —Dimensions: —
Floor Type: Hardwood
Kitchen Info:
Dimensions: —
Location: —Dimensions: —
Floor Type: Hardwood
Features: Eating Area-Table Space
Living Room Info:
Dimensions: —
Location: —Dimensions: —
Floor Type: Hardwood
Family Room Info:
Dimensions: —
Location: —Dimensions: —
Floor Type: Carpet
Additional Rooms Info:
Rooms: No additional rooms
Basement: PartialRooms: No additional rooms
Other Specifics
| 2 | |
| — | |
| Garage | |
| — | |
| — | |
| — | |
| — | |
| — | |
| 80X136 | |
| — | |
| None | |
| Skylight(s), Hardwood Floors | |
| Range, Microwave, Dishwasher, Refrigerator | |
| Not in DB | |
| — | |
| — | |
| Wood Burning |
Tax History
| Year | Property Taxes |
|---|---|
| 2012 | $5,164 |
| 2025 | $6,722 |
Contact Agent
Nearby Similar Homes
610 Vista Drive, Algonquin, Illinois 60102

For Sale
$340,000
4 beds / 2.1 baths / 2,200 ft2
Single Family / Built: 1977
10

1540 Manhatas Trail, Algonquin, Illinois 60102

For Sale
$384,900
3 beds / 2.0 baths / 1,576 ft2
Single Family / Built: 1979
27
409 River Road, Algonquin, Illinois 60102

For Sale
$339,900
3 beds / 1.1 baths / 1,455 ft2
Single Family / Built: 1924
29
3 Center Street, Algonquin, Illinois 60102

For Sale
$300,000
3 beds / 1.0 baths / 1,045 ft2
Single Family / Built: 1912
24

Nearby Sold Comparables
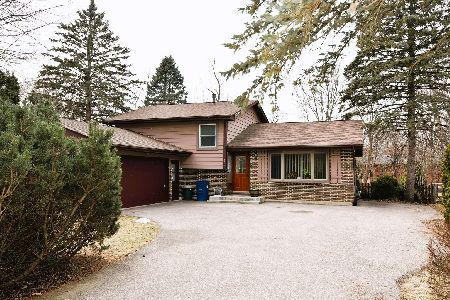
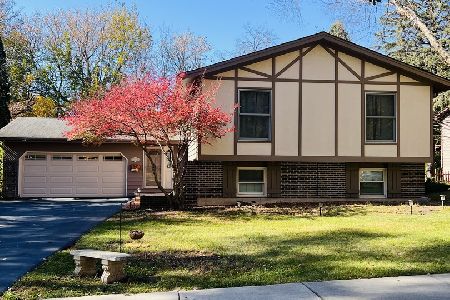

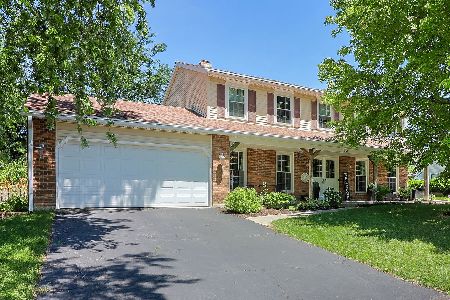
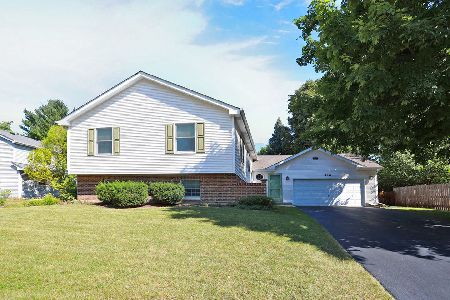
907 Scott Street, Algonquin, Illinois 60102
Sold
$315,000
3 beds / 2.0 baths / 2,238 ft2
Single Family / Built: 1976
1854
Contact Agent
Listing Provided By
MisterHomes Real Estate
