

8410 Arrowhead Farm Drive, Burr Ridge, Illinois 60527
Subdivision > Arrowhead Farm
Sorry, we are updating photos, please update this page in 15 minutes
$1,235,000
|
Sold
|
|
| Status: | Closed |
| Sqft: | 9,000 |
| Cost/Sqft: | $147 |
| Beds: | 5 |
| Baths: | 8 |
| Year Built: | 1996 |
| Property Taxes: | $23,300 |
| Days On Market: | 3246 |
| Lot Size: | 1,50 |
Description
Luxury all brick home on premier lot that overlooks lake & spectacular true waterfall. Very extensive custom oak woodwork, indoor swimming pool & jacuzzi w/separate environment control, in law arrangement, 9000 sq ft w/full finished basement w/garage & exterior access.6 car garage heated, lift, vaulted ceiling for sports or hobbies. Beautiful quiet setting, yet so close to shopping and transportation
Property Specifics
| Single Family | |
| — | |
| Traditional | |
| 1996 | |
| Full | |
| Brick | |
| Asphalt | |
| TRADITIONA | |
| Yes | |
| 1.5 |
| Cook | |
| Arrowhead Farm | |
| 450 / Annual | |
| Insurance, Exterior Maintenance | |
| Lake Michigan | |
| Public Sewer | |
| Central Air, Zoned | |
| Natural Gas, Zoned | |
| 09822084 | |
| 18313040090000 |
Nearby Schools
| NAME: | DISTRICT: | DISTANCE: | |
|---|---|---|---|
|
Grade School
Pleasantdale Elementary School |
107 | — | |
|
Middle School
Pleasantdale Middle School |
107 | Not in DB | |
|
High School
Lyons Twp High School |
204 | Not in DB | |
Property History
| DATE: | EVENT: | PRICE: | SOURCE: |
|---|---|---|---|
| 15 Oct, 2018 | Sold | $1,235,000 | MRED MLS |
| 31 Jul, 2018 | Under contract | $1,325,000 | MRED MLS |
| — | Last price change | $1,399,900 | MRED MLS |
| 26 Dec, 2017 | Listed for sale | $1,494,900 | MRED MLS |
Sorry, we are updating photos, please update this page in 15 minutes
Room Specifics
All Bedroom Info:
Total Bedrooms: 5
Bedrooms Above Ground: 5
Bedrooms Below Ground: 0
Total Bedrooms: 5
Bedrooms Above Ground: 5
Bedrooms Below Ground: 0
Second Bedroom Info:
Dimensions: —
Location: —Dimensions: —
Floor Type: Carpet
Third Bedroom Info:
Dimensions: —
Location: —Dimensions: —
Floor Type: Carpet
Fourth Bedroom Info:
Dimensions: —
Location: —Dimensions: —
Floor Type: Carpet
Bathroom Info:
Full Bathrooms: 8
Partial Bathrooms: 1Full Bathrooms: 8
Bathroom Amenities: Whirlpool, Double Sink
Bathroom in Basement: 1
Dining Room Info:
Dimensions: —
Location: —Dimensions: —
Floor Type: Hardwood
Living Room Info:
Dimensions: —
Location: —Dimensions: —
Floor Type: Hardwood
Family Room Info:
Dimensions: —
Location: —Dimensions: —
Floor Type: Hardwood
Additional Rooms Info:
Rooms: Bonus Room, Bedroom 5, Breakfast Room, Exercise Room, Library, Recreation Room, Other Room
Basement: FullRooms: Bonus Room, Bedroom 5, Breakfast Room, Exercise Room, Library, Recreation Room, Other Room
Other Specifics
| 4 | |
| Concrete Perimeter | |
| Garage | |
| — | |
| — | |
| — | |
| Deck, Hot Tub, In Ground Pool | |
| Cul-De-Sac, Landscaped, Stream(s), Water View, Wooded | |
| 300X300X360 | |
| Unfinished | |
| Full | |
| Vaulted/Cathedral Ceilings, Skylight(s), Hot Tub, Bar-Dry, Bar-Wet, First Floor Bedroom | |
| Double Oven, Microwave, Dishwasher, Refrigerator, Washer, Dryer, Disposal | |
| Not in DB | |
| — | |
| — | |
| — |
Tax History
| Year | Property Taxes |
|---|---|
| 2018 | $23,300 |
Contact Agent
Nearby Similar Homes
8305 Buege Lane, Burr Ridge, Illinois 60527
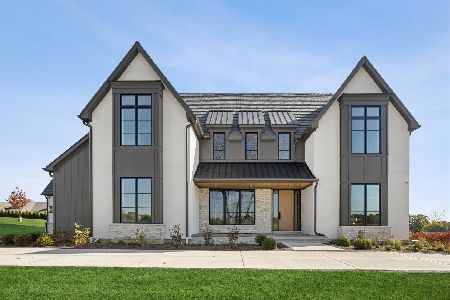
For Sale
$3,999,000
5 beds / 6.2 baths / 7,294 ft2
Single Family / Built: 2026
18
11449 Nueport Drive, Willow Springs, Illinois 60480
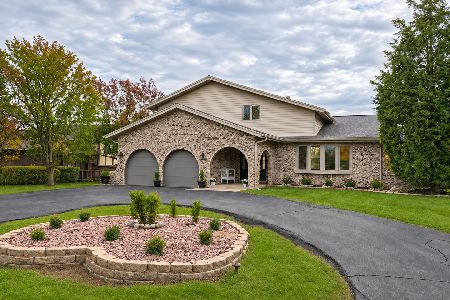
For Sale
$749,900
4 beds / 3.0 baths / 2,589 ft2
Single Family / Built: 1978
10
11901 Heritage Drive, Burr Ridge, Illinois 60527

For Sale
$2,599,900
4 beds / 4.1 baths / 4,500 ft2
Single Family / Built: 2026
443
8886 Johnston Road, Burr Ridge, Illinois 60522

For Sale
$2,499,900
4 beds / 3.5 baths / 3,959 ft2
Single Family / Built: 2026
472
Nearby Sold Comparables
8428 Arrowhead Farm Drive, Burr Ridge, Illinois 60527

Sold
$1,298,000
5 beds / 5.1 baths / 9,000 ft2
Single Family / Built: 1996
4757
8425 Omaha Drive, Burr Ridge, Illinois 60527
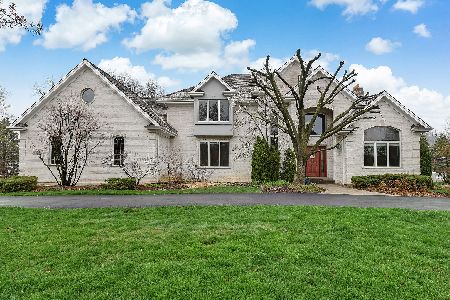
Sold
$1,190,000
6 beds / 4.1 baths / 5,705 ft2
Single Family / Built: 1994
2040
8456 Arrowhead Farm Drive, Burr Ridge, Illinois 60527
Sold
$1,165,000
5 beds / 5.1 baths / 5,952 ft2
Single Family / Built: 1997
3181
8472 Arrowhead Farm Drive, Burr Ridge, Illinois 60527
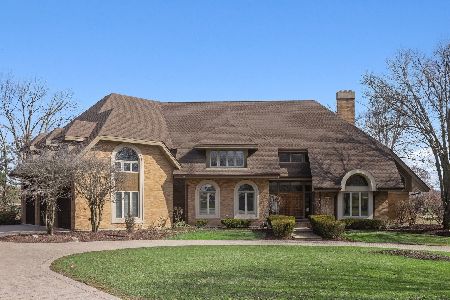
Sold
$1,279,000
5 beds / 5.1 baths / 5,606 ft2
Single Family / Built: 1991
1775
Contact Agent
Listing Provided By
Baird & Warner Real Estate
