

8434 Kentwood Court, Darien, Illinois 60561
Subdivision > Brookeridge Creek
Sorry, we are updating photos, please update this page in 15 minutes
$475,000
|
Sold
|
|
| Status: | Closed |
| Sqft: | 3,600 |
| Cost/Sqft: | $146 |
| Beds: | 5 |
| Baths: | 5 |
| Year Built: | 1986 |
| Property Taxes: | $9,649 |
| Days On Market: | 4822 |
| Lot Size: | 0,00 |
Description
LOOKING FOR YOUR DREAM HOME? YOU'VE FOUND IT! Impeccable rehab! Punch List Complete! ALL NEW Kitchen with Stainless Steel GE Appliances! ALL NEW HARDWOOD FLOORS! First floor office, Full Finished Basement! All new Trim and Doors throughout the home, and all new paint and carpet! Master bedroom has vaulted ceilings and full en-suite with his and her closets and private bath! CUL-DE-SAC LOCATION !
Property Specifics
| Single Family | |
| — | |
| — | |
| 1986 | |
| Full | |
| Vinyl Siding, Brick | |
| Asphalt | |
| — | |
| No | |
| — |
| Du Page | |
| Brookeridge Creek | |
| 0 / Not Applicable | |
| None | |
| Public | |
| Public Sewer | |
| Central Air | |
| Natural Gas | |
| 08431292 | |
| 0933307007 |
Nearby Schools
| NAME: | DISTRICT: | DISTANCE: | |
|---|---|---|---|
|
Grade School
Concord Elementary School |
63 | — | |
|
Middle School
Cass Junior High School |
63 | Not in DB | |
|
High School
Hinsdale South High School |
86 | Not in DB | |
Property History
| DATE: | EVENT: | PRICE: | SOURCE: |
|---|---|---|---|
| 27 Nov, 2013 | Sold | $475,000 | MRED MLS |
| 10 Oct, 2013 | Under contract | $524,900 | MRED MLS |
| 27 Aug, 2013 | Listed for sale | $524,900 | MRED MLS |
| 1 Dec, 2021 | Sold | $651,000 | MRED MLS |
| 3 Oct, 2021 | Under contract | $599,000 | MRED MLS |
| 1 Oct, 2021 | Listed for sale | $599,000 | MRED MLS |
Sorry, we are updating photos, please update this page in 15 minutes
Room Specifics
All Bedroom Info:
Total Bedrooms: 5
Bedrooms Above Ground: 5
Bedrooms Below Ground: 0
Total Bedrooms: 5
Bedrooms Above Ground: 5
Bedrooms Below Ground: 0
Second Bedroom Info:
Dimensions: —
Location: —Dimensions: —
Floor Type: Carpet
Third Bedroom Info:
Dimensions: —
Location: —Dimensions: —
Floor Type: Carpet
Fourth Bedroom Info:
Dimensions: —
Location: —Dimensions: —
Floor Type: Carpet
Bathroom Info:
Full Bathrooms: 5
Partial Bathrooms: 2Full Bathrooms: 5
Bathroom Amenities: Separate Shower, Double Sink, Soaking Tub
Bathroom in Basement: 1
Dining Room Info:
Dimensions: —
Location: —Dimensions: —
Floor Type: Hardwood
Kitchen Info:
Dimensions: —
Location: —Dimensions: —
Floor Type: Hardwood
Features: Eating Area-Breakfast Bar
Laundry Room Info:
Dimensions: —
Location: —Dimensions: —
Floor Type: Hardwood
Living Room Info:
Dimensions: —
Location: —Dimensions: —
Floor Type: Hardwood
Family Room Info:
Dimensions: —
Location: —Dimensions: —
Floor Type: Hardwood
Additional Rooms Info:
Rooms: Bonus Room, Bedroom 5, Foyer, Game Room, Recreation Room
Basement: FullRooms: Bonus Room, Bedroom 5, Foyer, Game Room, Recreation Room
Other Specifics
| 2 | |
| Concrete Perimeter | |
| Garage | |
| — | |
| — | |
| — | |
| Deck | |
| Cul-De-Sac | |
| 191X215X28X23X120 | |
| Unfinished | |
| Full | |
| Vaulted/Cathedral Ceilings, Hardwood Floors, First Floor Bedroom, First Floor Laundry | |
| Range, Microwave, Dishwasher, Refrigerator, Washer, Dryer, Disposal, Stainless Steel Appliance(s) | |
| Not in DB | |
| Street Paved | |
| — | |
| Wood Burning, Gas Starter |
Tax History
| Year | Property Taxes |
|---|---|
| 2013 | $9,649 |
| 2021 | $9,389 |
Contact Agent
Nearby Similar Homes
8425 Creekside Lane, Darien, Illinois 60561
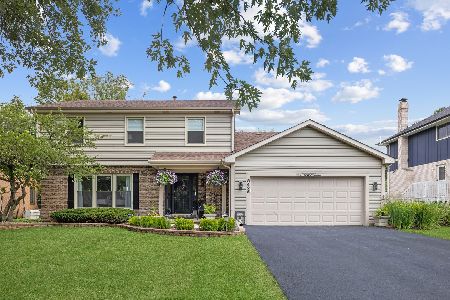
For Sale
$629,000
4 beds / 3.1 baths / 2,040 ft2
Single Family / Built: 1986
20
8604 Creekside Lane, Darien, Illinois 60561
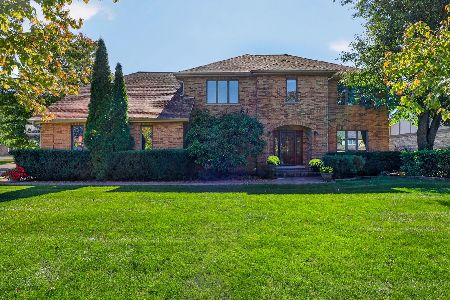
For Sale
$775,000
4 beds / 3.1 baths / 3,156 ft2
Single Family / Built: 1987
18
8315 Helen Court, Downers Grove, Illinois 60516
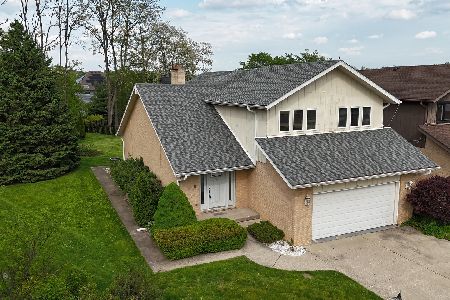
For Sale
$575,000
3 beds / 2.1 baths / 2,577 ft2
Single Family / Built: 1979
55
601 Berkshire Court, Downers Grove, Illinois 60516
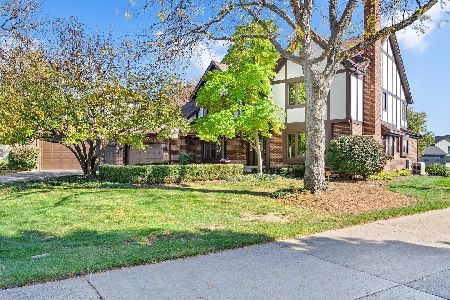
For Sale
$1,100,000
4 beds / 3.2 baths / 8,440 ft2
Single Family / Built: 1993
7
607 Berkshire Court, Downers Grove, Illinois 60516
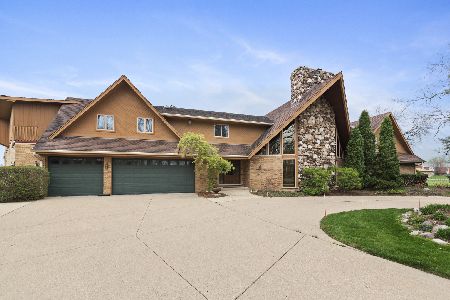
For Sale
$1,650,000
5 beds / 4.4 baths / 7,207 ft2
Single Family / Built: 1988
163
735 86th Street, Downers Grove, Illinois 60516
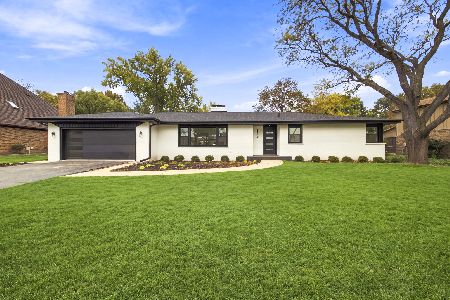
For Sale
$649,000
3 beds / 2.0 baths / 1,684 ft2
Single Family / Built: 1958
9
Nearby Sold Comparables
8434 Kentwood Court, Darien, Illinois 60561

Sold
$599,000
5 beds / 3.2 baths / 3,203 ft2
Single Family / Built: 1986
1865
8432 Kentwood Court, Darien, Illinois 60561

Sold
$439,900
4 beds / 2.1 baths / 3,076 ft2
Single Family / Built: 1987
4266
8432 Kentwood Court, Darien, Illinois 60561

Sold
$474,900
4 beds / 2.1 baths / 3,076 ft2
Single Family / Built: 1987
2171
Contact Agent
Listing Provided By
Joan Wayman, Inc.
