

845 Butternut Court, Frankfort, Illinois 60423
Subdivision > Butternut Creek Woods
Sorry, we are updating photos, please update this page in 15 minutes
$350,000
|
Sold
|
|
| Status: | Closed |
| Sqft: | 2,630 |
| Cost/Sqft: | $137 |
| Beds: | 3 |
| Baths: | 4 |
| Year Built: | 1984 |
| Property Taxes: | $12,210 |
| Days On Market: | 5256 |
| Lot Size: | 0,00 |
Description
Welcome to THE best buy in Frankfort! Custom sprawling ranch on a grand multi-level yard. Over 4k sq ft of space w/ 2 family rms, 3 fireplaces, full finished basement w/ bar, oversized dining rm, large kitchen w/ huge island, eat space, butlr pntry. Master has walk-in closet, glam bath w/ all amenities, priv access to hot tub on scrnd prch. Deck overlooks fabulous private yard. Close to all Frankfort offers! HWA incl
Property Specifics
| Single Family | |
| — | |
| Ranch | |
| 1984 | |
| Full, English | |
| Brick, Cedar | |
| Asphalt | |
| — | |
| No | |
| — |
| Will | |
| Butternut Creek Woods | |
| 0 / Not Applicable | |
| None | |
| Public | |
| Public Sewer | |
| Central Air | |
| Natural Gas, Forced Air | |
| 08087191 | |
| 1909202020050000 |
Property History
| DATE: | EVENT: | PRICE: | SOURCE: |
|---|---|---|---|
| 15 Jan, 2013 | Sold | $350,000 | MRED MLS |
| 15 Nov, 2012 | Under contract | $359,000 | MRED MLS |
| — | Last price change | $374,000 | MRED MLS |
| 8 Jun, 2012 | Listed for sale | $399,000 | MRED MLS |
| 1 Mar, 2019 | Sold | $395,000 | MRED MLS |
| 20 Jan, 2019 | Under contract | $399,900 | MRED MLS |
| 17 Jan, 2019 | Listed for sale | $399,900 | MRED MLS |
Sorry, we are updating photos, please update this page in 15 minutes
Room Specifics
All Bedroom Info:
Total Bedrooms: 3
Bedrooms Above Ground: 3
Bedrooms Below Ground: 0
Total Bedrooms: 3
Bedrooms Above Ground: 3
Bedrooms Below Ground: 0
Second Bedroom Info:
Dimensions: —
Location: —Dimensions: —
Floor Type: Carpet
Third Bedroom Info:
Dimensions: —
Location: —Dimensions: —
Floor Type: Carpet
Bathroom Info:
Full Bathrooms: 4
Partial Bathrooms: 2Full Bathrooms: 4
Bathroom Amenities: Whirlpool, Separate Shower, Double Sink
Bathroom in Basement: 1
Dining Room Info:
Dimensions: —
Location: —Dimensions: —
Floor Type: Wood Laminate
Kitchen Info:
Dimensions: —
Location: —Dimensions: —
Floor Type: Ceramic Tile
Features: Eating Area-Breakfast Bar, Eating Area-Table Space, Island, Pantry-Butler
Laundry Room Info:
Dimensions: —
Location: —Dimensions: —
Floor Type: Other
Living Room Info:
Dimensions: —
Location: —Dimensions: —
Floor Type: Wood Laminate
Family Room Info:
Dimensions: —
Location: —Dimensions: —
Floor Type: Carpet
Additional Rooms Info:
Rooms: Recreation Room, Screened Porch
Basement: Full, EnglishRooms: Recreation Room, Screened Porch
Other Specifics
| 2 | |
| Concrete Perimeter | |
| Garage | |
| — | |
| — | |
| — | |
| Deck, Porch, Hot Tub, Porch Screened, Storms/Screens | |
| Cul-De-Sac, Nature Preserve Adjacent, Irregular Lot, Landscaped, Wooded | |
| 55.5 X 178.4 X 190.89 X 30 | |
| — | |
| Full | |
| Wood Laminate Floors, First Floor Bedroom, First Floor Laundry, First Floor Full Bath | |
| Range, Microwave, Dishwasher, High End Refrigerator, Disposal | |
| Not in DB | |
| Sidewalks, Street Lights, Street Paved | |
| — | |
| Double Sided, Wood Burning, Gas Log |
Tax History
| Year | Property Taxes |
|---|---|
| 2013 | $12,210 |
| 2019 | $10,862 |
Contact Agent
Nearby Similar Homes
20633 Charmaine Court, Frankfort, Illinois 60423
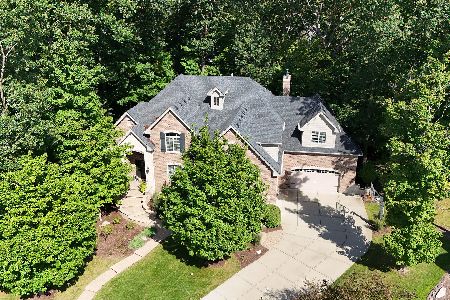
For Sale
$1,199,000
5 beds / 3.1 baths / 7,250 ft2
Single Family / Built: 2014
28
10594 Charmaine Drive, Frankfort, Illinois 60423

For Sale
$1,300,000
4 beds / 4.1 baths / 6,310 ft2
Single Family / Built: 2014
55
999 Butternut Circle, Frankfort, Illinois 60423

For Sale
$789,900
4 beds / 3.1 baths / 4,553 ft2
Single Family / Built: 1989
48
725 Birchwood Road, Frankfort, Illinois 60423

For Sale
$645,000
4 beds / 3.0 baths / 3,905 ft2
Single Family / Built: 1972
50
Nearby Sold Comparables
845 Butternut Court, Frankfort, Illinois 60423

Sold
$399,900
3 beds / 2.2 baths / 2,630 ft2
Single Family / Built: 1984
2842
855 Butternut Court, Frankfort, Illinois 60423
Sold
$449,900
5 beds / 3.1 baths / 0 ft2
Single Family / Built: 1985
5197
835 Butternut Court, Frankfort, Illinois 60423
Sold
$399,000
5 beds / 3.1 baths / 0 ft2
Single Family / Built: 1988
5866
835 Butternut Court, Frankfort, Illinois 60423
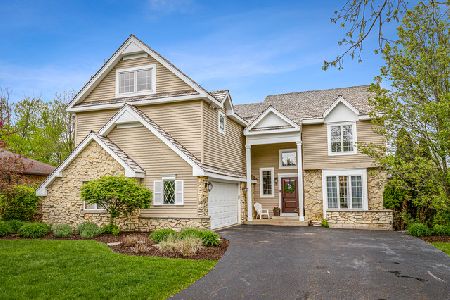
Sold
$519,900
5 beds / 4.1 baths / 3,800 ft2
Single Family / Built: 1988
2353
535 Butternut Trail, Frankfort, Illinois 60423
Sold
$350,000
5 beds / 3.0 baths / 3,038 ft2
Single Family / Built: 1986
4384
535 Butternut Trail, Frankfort, Illinois 60423

Sold
$485,000
4 beds / 3.0 baths / 3,040 ft2
Single Family / Built: 1986
1451
Contact Agent
Listing Provided By
Keller Williams Preferred Rlty
