

8467 Windsor Avenue, O'Hare, Chicago, Illinois 60656


$427,000
|
Sold
|
|
| Status: | Closed |
| Sqft: | 2,080 |
| Cost/Sqft: | $216 |
| Beds: | 3 |
| Baths: | 3 |
| Year Built: | 1986 |
| Property Taxes: | $7,838 |
| Days On Market: | 2240 |
| Lot Size: | 0,13 |
Description
Corner custom built in 1986 brick tri-level with sub-basement. Corian counter eat-in kitchen with 42" Maple cabinetry and stainless steel appliances. Oak Hardwood flooring. Great natural lighting in lower level family room with full kitchen and full bathroom leads to large 2 car attached garage. Sub basement has recreation room, 3 large closets, office/4th bedroom & laundry room. 3 separate attic spaces for additional storage. Concrete patio with storage shed in yard providing extra private space.
Property Specifics
| Single Family | |
| — | |
| Tri-Level | |
| 1986 | |
| Partial | |
| Brick | |
| Asphalt | |
| SPLIT W/SUB | |
| No | |
| 0.13 |
| Cook | |
| — | |
| — / Not Applicable | |
| None | |
| Lake Michigan | |
| Public Sewer | |
| Central Air | |
| Natural Gas, Forced Air | |
| 10852875 | |
| 12141290010000 |
Nearby Schools
| NAME: | DISTRICT: | DISTANCE: | |
|---|---|---|---|
|
Grade School
Dirksen Elementary School |
299 | — | |
|
Middle School
Dirksen Elementary School |
299 | Not in DB | |
|
High School
Taft High School |
299 | Not in DB | |
Property History
| DATE: | EVENT: | PRICE: | SOURCE: |
|---|---|---|---|
| 14 Dec, 2020 | Sold | $427,000 | MRED MLS |
| 6 Oct, 2020 | Under contract | $449,900 | MRED MLS |
| 10 Sep, 2020 | Listed for sale | $449,900 | MRED MLS |


Room Specifics
All Bedroom Info:
Total Bedrooms: 3
Bedrooms Above Ground: 3
Bedrooms Below Ground: 0
Total Bedrooms: 3
Bedrooms Above Ground: 3
Bedrooms Below Ground: 0
Second Bedroom Info:
Dimensions: —
Location: —Dimensions: —
Floor Type: Hardwood
Third Bedroom Info:
Dimensions: —
Location: —Dimensions: —
Floor Type: Hardwood
Bathroom Info:
Full Bathrooms: 3
Partial Bathrooms: 0Full Bathrooms: 3
Bathroom Amenities: Separate Shower, Double Sink
Bathroom in Basement: 0
Dining Room Info:
Dimensions: —
Location: —Dimensions: —
Floor Type: Hardwood
Kitchen Info:
Dimensions: —
Location: —Dimensions: —
Floor Type: Hardwood
Features: Eating Area-Breakfast Bar, Pantry-Closet, Custom Cabinetry, SolidSurfaceCounter, Updated Kitchen
Living Room Info:
Dimensions: —
Location: —Dimensions: —
Floor Type: Carpet
Family Room Info:
Dimensions: —
Location: —Dimensions: —
Floor Type: Ceramic Tile
Additional Rooms Info:
Rooms: Walk In Closet, Kitchen, Storage, Recreation Room, Office
Basement: PartialRooms: Walk In Closet, Kitchen, Storage, Recreation Room, Office
Other Specifics
| 2 | |
| Concrete Perimeter | |
| Garage | |
| — | |
| — | |
| — | |
| Patio | |
| — | |
| 54.5X10² | |
| Unfinished | |
| Full | |
| Hardwood Floors, In-Law Arrangement | |
| Range, Microwave, Dishwasher, Refrigerator, Bar Fridge, Washer, Dryer, Stainless Steel Appliance(s) | |
| Not in DB | |
| — | |
| — | |
| — |
Tax History
| Year | Property Taxes |
|---|---|
| 2020 | $7,838 |
Contact Agent
Nearby Similar Homes
8425 Castle Island Avenue, Chicago, Illinois 60656
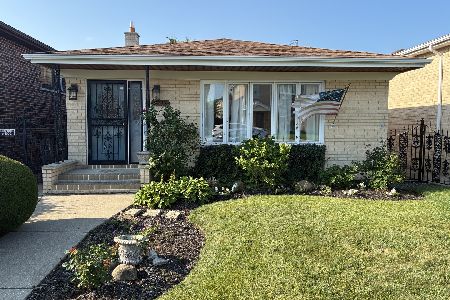
For Sale
$525,000
3 beds / 3.0 baths / 1,436 ft2
Single Family / Built: 1985
65
8425 Sunnyside Avenue, Chicago, Illinois 60656
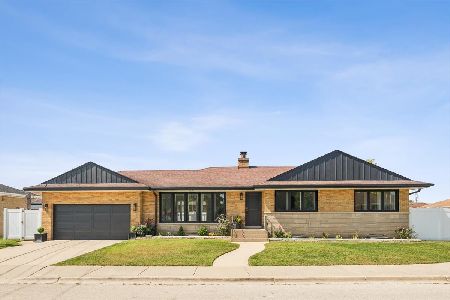
For Sale
$659,000
3 beds / 2.1 baths / 1,600 ft2
Single Family / Built: 1958
32
4734 Maria Court, Chicago, Illinois 60656
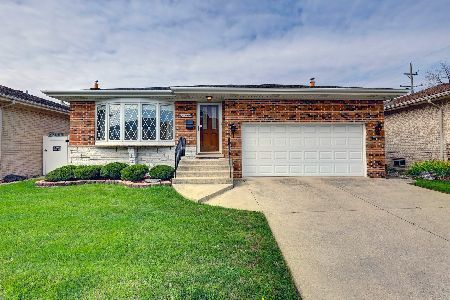
For Sale
$499,900
3 beds / 3.0 baths / 1,282 ft2
Single Family / Built: 1978
35
4567 Oakview Street, Chicago, Illinois 60656
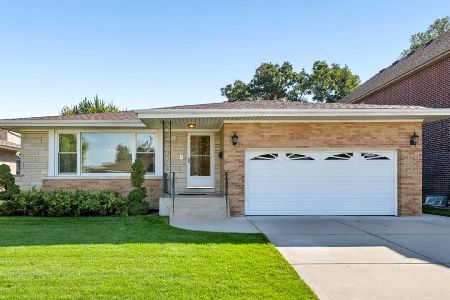
For Sale
$520,000
3 beds / 2.1 baths / 1,606 ft2
Single Family / Built: 1971
27
4525 Pontiac Avenue, Norridge, Illinois 60706
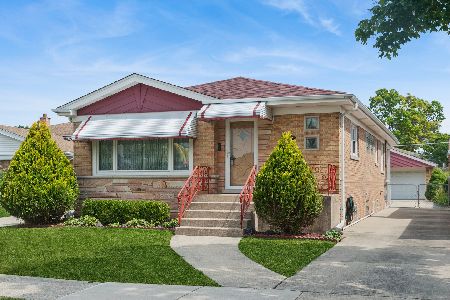
For Sale
$425,000
2 beds / 2.1 baths / 1,266 ft2
Single Family / Built: 1960
8
8329 Sunnyside Avenue, Norridge, Illinois 60706
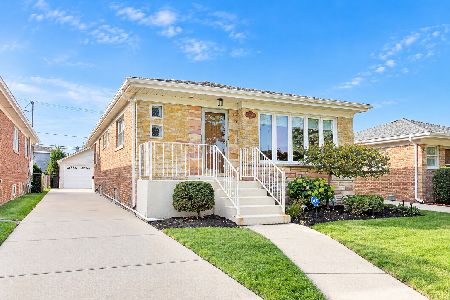
For Sale
$450,000
2 beds / 1.1 baths / 2,665 ft2
Single Family / Built: 1963
20
Nearby Sold Comparables
8465 Castle Island Avenue, Chicago, Illinois 60656

Sold
$549,900
5 beds / 4.0 baths / 3,107 ft2
Single Family / Built: 1982
3251
8463 Wilson Avenue, Chicago, Illinois 60656
Sold
$339,900
3 beds / 2.0 baths / 1,555 ft2
Single Family / Built: 1974
4231
4534 Maria Court, Chicago, Illinois 60656
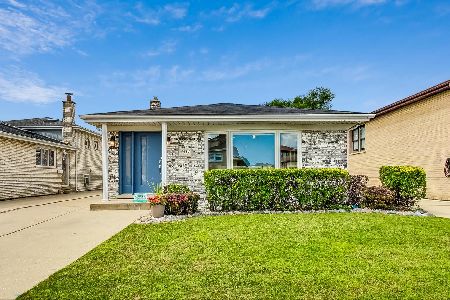
Sold
$625,000
3 beds / 3.0 baths / 2,280 ft2
Single Family / Built: 1984
798
8467 Wilson Avenue, Chicago, Illinois 60656
Sold
$409,000
3 beds / 3.0 baths / 2,200 ft2
Single Family / Built: 1974
3058
8463 Castle Island Avenue, Chicago, Illinois 60656
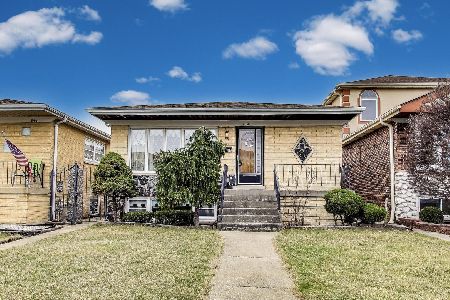
Sold
$465,000
3 beds / 3.0 baths / 3,565 ft2
Single Family / Built: 1984
574
8509 Wilson Avenue, Chicago, Illinois 60656
Sold
$360,000
3 beds / 3.0 baths / 1,524 ft2
Single Family / Built: 1975
6114
Contact Agent
Listing Provided By
Coldwell Banker Realty
