

850 Western Avenue, Northbrook, Illinois 60062
Subdivision > St Stephens Green
Sorry, we are updating photos, please update this page in 15 minutes
$500,000
|
Sold
|
|
| Status: | Closed |
| Sqft: | 0 |
| Cost/Sqft: | — |
| Beds: | 3 |
| Baths: | 3 |
| Year Built: | 1966 |
| Property Taxes: | $7,102 |
| Days On Market: | 6664 |
| Lot Size: | 0,28 |
Description
300K under other St, Stephen's Green offerings! This perfectly maintained traditional home in the Westmoor community of Northbrook's Dist 28 offers brick paths and patio, French doors, cove mouldings, hardwood floors, sun-drenched rooms and beautiful decor that highlight this exquisite home. Newer kitchen cabinets, appliances and major mechanical systems (2006) make this the ideal home to move in and enjoy.
Property Specifics
| Single Family | |
| — | |
| Ranch | |
| 1966 | |
| Partial | |
| Brick, Cedar | |
| Asphalt | |
| RANCH | |
| No | |
| 0.28 |
| Cook | |
| St Stephens Green | |
| 0 / Not Applicable | |
| None | |
| Lake Michigan, Public | |
| Public Sewer | |
| Central Air, Zoned | |
| Natural Gas, Forced Air | |
| 06984984 | |
| 04091070300000 |
Nearby Schools
| NAME: | DISTRICT: | DISTANCE: | |
|---|---|---|---|
|
Grade School
Westmoor Elementary School |
28 | — | |
|
Middle School
Northbrook Junior High School |
28 | Not in DB | |
|
High School
Glenbrook North High School |
225 | Not in DB | |
Property History
| DATE: | EVENT: | PRICE: | SOURCE: |
|---|---|---|---|
| 27 Feb, 2009 | Sold | $500,000 | MRED MLS |
| 18 Jan, 2009 | Under contract | $519,000 | MRED MLS |
| — | Last price change | $549,000 | MRED MLS |
| 4 Aug, 2008 | Listed for sale | $599,000 | MRED MLS |
| 18 Aug, 2014 | Sold | $525,000 | MRED MLS |
| 4 Jun, 2014 | Under contract | $540,000 | MRED MLS |
| 30 May, 2014 | Listed for sale | $540,000 | MRED MLS |
Sorry, we are updating photos, please update this page in 15 minutes
Room Specifics
All Bedroom Info:
Total Bedrooms: 3
Bedrooms Above Ground: 3
Bedrooms Below Ground: 0
Total Bedrooms: 3
Bedrooms Above Ground: 3
Bedrooms Below Ground: 0
Second Bedroom Info:
Dimensions: —
Location: —Dimensions: —
Floor Type: Hardwood
Third Bedroom Info:
Dimensions: —
Location: —Dimensions: —
Floor Type: Hardwood
Bathroom Info:
Full Bathrooms: 3
Partial Bathrooms: 1Full Bathrooms: 3
Bathroom Amenities: —
Bathroom in Basement: 0
Dining Room Info:
Dimensions: —
Location: —Dimensions: —
Floor Type: Hardwood
Kitchen Info:
Dimensions: —
Location: —Dimensions: —
Floor Type: Vinyl
Features: Eating Area-Table Space
Laundry Room Info:
Dimensions: —
Location: —Dimensions: —
Floor Type: Vinyl
Living Room Info:
Dimensions: —
Location: —Dimensions: —
Floor Type: Carpet
Family Room Info:
Dimensions: —
Location: —Dimensions: —
Floor Type: Hardwood
Additional Rooms Info:
Rooms: Utility Room-1st Floor
Basement: PartialRooms: Utility Room-1st Floor
Other Specifics
| 2 | |
| Concrete Perimeter | |
| Garage | |
| — | |
| — | |
| — | |
| — | |
| Landscaped | |
| 83 X 145 | |
| — | |
| Full | |
| — | |
| Double Oven, Dishwasher, Refrigerator, Disposal | |
| Not in DB | |
| Sidewalks, Street Lights, Street Paved | |
| — | |
| Wood Burning |
Tax History
| Year | Property Taxes |
|---|---|
| 2009 | $7,102 |
| 2014 | $9,292 |
Contact Agent
Nearby Similar Homes
840 Fair Lane, Northbrook, Illinois 60062

For Sale
$499,900
3 beds / 2.0 baths / 1,094 ft2
Single Family / Built: 1958
47
2720 Appletree Lane, Northbrook, Illinois 60062
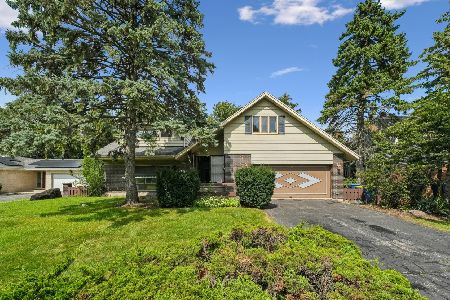
For Sale
$695,000
5 beds / 2.1 baths / 2,872 ft2
Single Family / Built: 1960
11

1331 Pfingsten Road, Northbrook, Illinois 60062
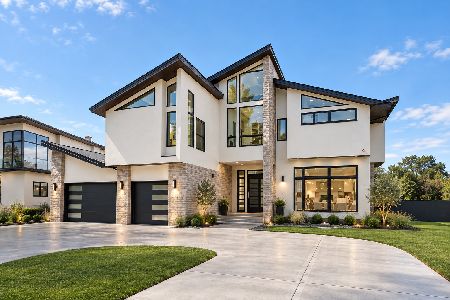
For Sale
$2,199,000
4 beds / 5.1 baths / 6,000 ft2
Single Family / Built: 2022
1
Nearby Sold Comparables
850 Western Avenue, Northbrook, Illinois 60062

Sold
$540,000
3 beds / 2.1 baths / 2,300 ft2
Single Family / Built: 1966
4539
834 Western Avenue, Northbrook, Illinois 60062

Sold
$535,000
4 beds / 2.1 baths / 2,548 ft2
Single Family / Built: 1970
2366
853 Woodbine Lane, Northbrook, Illinois 60062
Sold
$714,900
4 beds / 2.1 baths / 3,120 ft2
Single Family / Built: 1965
5714
853 Woodbine Lane, Northbrook, Illinois 60062
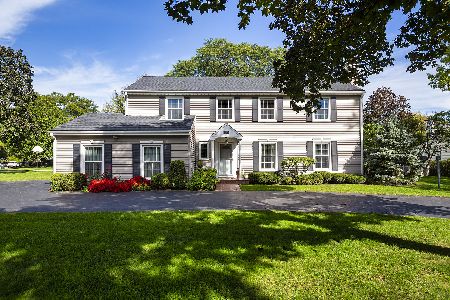
Sold
$887,500
4 beds / 2.1 baths / 2,924 ft2
Single Family / Built: 1965
1721
828 Western Avenue, Northbrook, Illinois 60062
Sold
$649,000
4 beds / 2.1 baths / 2,500 ft2
Single Family / Built: 1967
4136
Contact Agent
Listing Provided By
Coldwell Banker Residential
