

857 Kingston Lane, Bartlett, Illinois 60103
Subdivision > Bartlett Lake Estates
Sorry, we are updating photos, please update this page in 15 minutes
$375,000
|
Sold
|
|
| Status: | Closed |
| Sqft: | 2,726 |
| Cost/Sqft: | $138 |
| Beds: | 4 |
| Baths: | 4 |
| Year Built: | 1987 |
| Property Taxes: | $10,949 |
| Days On Market: | 4174 |
| Lot Size: | 0,00 |
Description
WELCOME HOME. BEAUTIFUL 3/4 ACRE WOODED LOT. A PRIVATE SANCTUARY W/SCREEN PORCH AND INGROUND POOL. 5 BEDROOMS AWAIT YOUR FAMILY. FINISHED BSMNT W/2ND KITCHEN & FULL BATH. MSTR BED W/HUGE CLOSET & SITTING AREA. KITCHEN W/CORIAN TOPS, LARGE ISLAND. NEW OR NEWER ROOF, WINDOWS, GUTTERS, DOORS, SUMP PUMP, WTR HEATER, POOL LINER & PUMP. PRETTY PARK W/WALKING PATH & FISHING DOCK STEPS AWAY.
Property Specifics
| Single Family | |
| — | |
| Victorian | |
| 1987 | |
| Full | |
| Vinyl Siding | |
| Asphalt | |
| CUSTOM | |
| No | |
| — |
| Du Page | |
| Bartlett Lake Estates | |
| 0 / Not Applicable | |
| None | |
| Public | |
| Public Sewer | |
| Central Air | |
| Natural Gas | |
| 08931030 | |
| 0103307061 |
Nearby Schools
| NAME: | DISTRICT: | DISTANCE: | |
|---|---|---|---|
|
Grade School
Bartlett Elementary School |
46 | — | |
|
Middle School
East View Middle School |
46 | Not in DB | |
|
High School
South Elgin High School |
46 | Not in DB | |
Property History
| DATE: | EVENT: | PRICE: | SOURCE: |
|---|---|---|---|
| 31 Jul, 2015 | Sold | $375,000 | MRED MLS |
| 26 May, 2015 | Under contract | $375,000 | MRED MLS |
| 22 May, 2015 | Listed for sale | $375,000 | MRED MLS |
Sorry, we are updating photos, please update this page in 15 minutes
Room Specifics
All Bedroom Info:
Total Bedrooms: 5
Bedrooms Above Ground: 4
Bedrooms Below Ground: 1
Total Bedrooms: 5
Bedrooms Above Ground: 4
Bedrooms Below Ground: 1
Second Bedroom Info:
Dimensions: —
Location: —Dimensions: —
Floor Type: Carpet
Third Bedroom Info:
Dimensions: —
Location: —Dimensions: —
Floor Type: Carpet
Fourth Bedroom Info:
Dimensions: —
Location: —Dimensions: —
Floor Type: Carpet
Bathroom Info:
Full Bathrooms: 4
Partial Bathrooms: 1Full Bathrooms: 4
Bathroom Amenities: Whirlpool, Separate Shower, Double Sink
Bathroom in Basement: 1
Dining Room Info:
Dimensions: —
Location: —Dimensions: —
Floor Type: Wood Laminate
Kitchen Info:
Dimensions: —
Location: —Dimensions: —
Floor Type: Ceramic Tile
Features: Eating Area-Table Space, Island
Laundry Room Info:
Dimensions: —
Location: —Dimensions: —
Floor Type: Carpet
Living Room Info:
Dimensions: —
Location: —Dimensions: —
Floor Type: Carpet
Family Room Info:
Dimensions: —
Location: —Dimensions: —
Floor Type: Carpet
Additional Rooms Info:
Rooms: Mud Room, Sitting Room, Bedroom 5, Recreation Room, Storage, Kitchen
Basement: FullRooms: Mud Room, Sitting Room, Bedroom 5, Recreation Room, Storage, Kitchen
Other Specifics
| 2 | |
| Concrete Perimeter | |
| Garage | |
| — | |
| — | |
| — | |
| Patio, Hot Tub, Screened Patio, In Ground Pool | |
| Wooded | |
| 108X259X84X294 | |
| Full | |
| Full | |
| Vaulted/Cathedral Ceilings, Skylight(s), In-Law Arrangement, First Floor Laundry | |
| Range, Microwave, Dishwasher, Refrigerator, Washer, Dryer, Disposal | |
| Not in DB | |
| Street Lights, Street Paved | |
| — | |
| Gas Log, Gas Starter |
Tax History
| Year | Property Taxes |
|---|---|
| 2015 | $10,949 |
Contact Agent
Nearby Similar Homes
956 Bryn Mawr Avenue, Bartlett, Illinois 60103

For Sale
$425,000
3 beds / 3.0 baths / 1,318 ft2
Single Family / Built: 1959
45
984 Cuyahoga Drive, Bartlett, Illinois 60103

For Sale
$399,000
3 beds / 2.0 baths / 1,181 ft2
Single Family / Built: 1976
5
701 Stearns Road, Bartlett, Illinois 60103

For Sale
$949,000
4 beds / 4.1 baths / 4,630 ft2
Single Family / Built: 1945
440
958 Fremont Street, Bartlett, Illinois 60103

For Sale
$575,000
4 beds / 3.1 baths / 3,553 ft2
Single Family / Built: 1993
11
740 Bryn Mawr Avenue, Bartlett, Illinois 60103
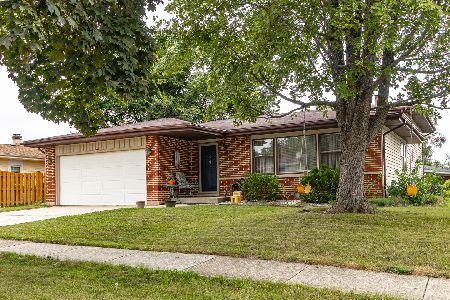
For Sale
$389,000
3 beds / 2.0 baths / 1,900 ft2
Single Family / Built: 1977
9
Nearby Sold Comparables
861 Kingston Lane, Bartlett, Illinois 60103
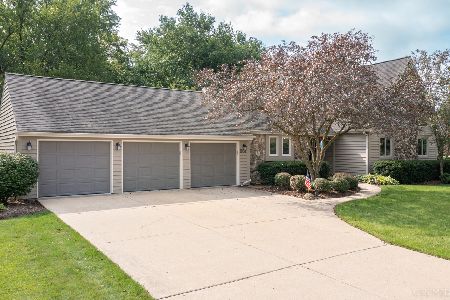
Sold
$475,000
3 beds / 3.1 baths / 2,416 ft2
Single Family / Built: 1987
1515
852 Kingston Lane, Bartlett, Illinois 60103

Sold
$399,000
5 beds / 3.1 baths / 3,837 ft2
Single Family / Built: 1987
2635
856 Kingston Drive, Bartlett, Illinois 60103
Sold
$449,000
4 beds / 4.0 baths / 0 ft2
Single Family / Built: 1988
6105
845 Kingston Lane, Bartlett, Illinois 60103
Sold
$379,000
4 beds / 2.2 baths / 3,364 ft2
Single Family / Built: 1987
4490
877 Kingston Lane, Bartlett, Illinois 60103
Sold
$359,000
4 beds / 3.1 baths / 3,092 ft2
Single Family / Built: 1988
3887
744 Fairview Lane, Bartlett, Illinois 60103
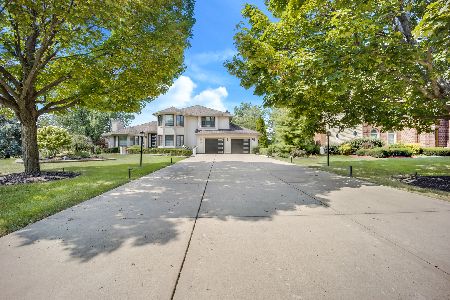
Sold
$999,000
5 beds / 3.0 baths / 5,500 ft2
Single Family / Built: 1987
1858
Contact Agent
Listing Provided By
RE/MAX Central Inc.
