

88 Mclean Boulevard, Elgin, Illinois 60123
$195,000
|
Sold
|
|
| Status: | Closed |
| Sqft: | 1,860 |
| Cost/Sqft: | $108 |
| Beds: | 3 |
| Baths: | 2 |
| Year Built: | 1964 |
| Property Taxes: | $5,806 |
| Days On Market: | 2833 |
| Lot Size: | 0,26 |
Description
Seller wants offer now! Wants to close this year! Solid brick ranch in need of some cosmetic updates.. Nice layout offering large formal living room with built ins, large dining room, family room with wood burning fireplace and beams with door to deck. kitchen with all appliances and tons of pantry space or space to move washer/dryer to upstairs location. Large bedrooms including a master with hardwood floors, with access to private patio..secret garden and bath that has been updated. Two additional bedrooms share a hall bath. Partially finished basement offers game room, large storage and laundry rooms. Screened porch and 2 car attached garage with large yard with beautiful trees on a corner lot close to everything! This is a diamond in the rough! Make this home shine again with some cosmetic updates and fresh decor. Solid home with great curb appeal! Home believed to be in good condition but selling as is.
Property Specifics
| Single Family | |
| — | |
| Ranch | |
| 1964 | |
| Full | |
| Brick | |
| Asphalt | |
| RANCH | |
| No | |
| 0.26 |
| Kane | |
| Maple Manor | |
| 0 / Not Applicable | |
| None | |
| Public | |
| Public Sewer | |
| Central Air | |
| Natural Gas, Forced Air | |
| 10265812 | |
| 0615179011 |
Property History
| DATE: | EVENT: | PRICE: | SOURCE: |
|---|---|---|---|
| 11 Feb, 2019 | Sold | $195,000 | MRED MLS |
| 6 Feb, 2019 | Under contract | $200,000 | MRED MLS |
| 6 Feb, 2019 | Listed for sale | $200,000 | MRED MLS |
Room Specifics
Total Bedrooms: 3
Bedrooms Above Ground: 3
Bedrooms Below Ground: 0
Dimensions: —
Floor Type: Carpet
Dimensions: —
Floor Type: Carpet
Full Bathrooms: 2
Bathroom Amenities: Double Sink
Bathroom in Basement: 0
Dimensions: —
Floor Type: Carpet
Dimensions: —
Floor Type: Vinyl
Features: Pantry-Closet
Dimensions: —
Floor Type: Carpet
Dimensions: —
Floor Type: Carpet
Rooms: Game Room, Enclosed Porch
Other Specifics
| 2 | |
| Concrete Perimeter | |
| Garage | |
| — | |
| — | |
| — | |
| Deck, Patio | |
| Corner Lot, Fenced Yard | |
| 77X142X80X145 | |
| — | |
| Full | |
| Hardwood Floors, First Floor Bedroom, First Floor Full Bath | |
| Double Oven, Dishwasher, Refrigerator, Cooktop | |
| Not in DB | |
| Sidewalks, Street Lights | |
| — | |
| Wood Burning |
Tax History
| Year | Property Taxes |
|---|---|
| 2019 | $5,806 |
Contact Agent
Nearby Similar Homes
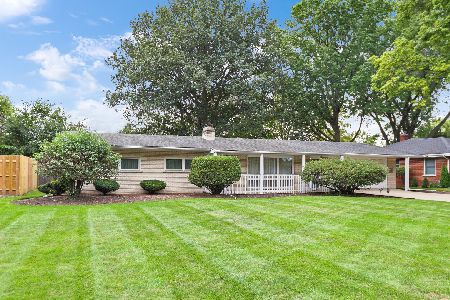
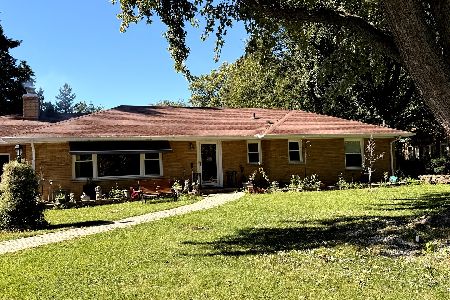
Nearby Sold Comparables

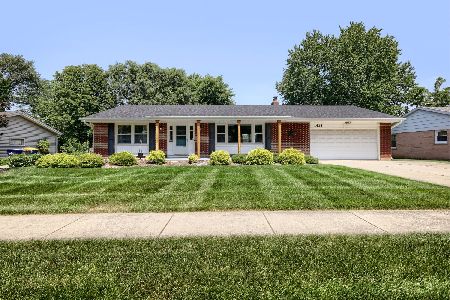
Contact Agent
Listing Provided By
Baird & Warner
