

8914 Alamonte Street, Spring Grove, Illinois 60081
Subdivision > Oak Valley Estates
Sorry, we are updating photos, please update this page in 15 minutes
$178,000
|
Sold
|
|
| Status: | Closed |
| Sqft: | 2,160 |
| Cost/Sqft: | $83 |
| Beds: | 3 |
| Baths: | 3 |
| Year Built: | 1993 |
| Property Taxes: | $5,860 |
| Days On Market: | 4815 |
| Lot Size: | 1,00 |
Description
Fannie Mae HomePath Property! Executive home on beautiful private lot! Open floor plan with lots of original upgrades. Eat in KIT walking out to Large paver patio. FP in Fam Rm. 100% tax proration, no survey, no disclosures, rm/lot sizes are approx. Property is approved for Homepath Renovation program. Purchase for as little as 5% down. Proof of funds is strongly encouraged with all offers.
Property Specifics
| Single Family | |
| — | |
| Traditional | |
| 1993 | |
| Full | |
| Brick, Cedar | |
| — | |
| 2 STORY | |
| No | |
| 1 |
| Mc Henry | |
| Oak Valley Estates | |
| 0 / Not Applicable | |
| None | |
| Private Well | |
| Septic-Private | |
| Central Air | |
| Natural Gas, Forced Air | |
| 08438978 | |
| 0424126013 |
Property History
| DATE: | EVENT: | PRICE: | SOURCE: |
|---|---|---|---|
| 18 Jun, 2007 | Sold | $297,500 | MRED MLS |
| 2 May, 2007 | Under contract | $300,000 | MRED MLS |
| — | Last price change | $319,500 | MRED MLS |
| 11 Jan, 2007 | Listed for sale | $325,000 | MRED MLS |
| 17 Apr, 2014 | Sold | $178,000 | MRED MLS |
| 3 Mar, 2014 | Under contract | $179,900 | MRED MLS |
| — | Last price change | $195,000 | MRED MLS |
| 6 Sep, 2013 | Listed for sale | $229,900 | MRED MLS |
| 2 Aug, 2021 | Sold | $370,000 | MRED MLS |
| 16 Jun, 2021 | Under contract | $339,900 | MRED MLS |
| 14 Jun, 2021 | Listed for sale | $339,900 | MRED MLS |
Sorry, we are updating photos, please update this page in 15 minutes
Room Specifics
All Bedroom Info:
Total Bedrooms: 3
Bedrooms Above Ground: 3
Bedrooms Below Ground: 0
Total Bedrooms: 3
Bedrooms Above Ground: 3
Bedrooms Below Ground: 0
Second Bedroom Info:
Dimensions: —
Location: —Dimensions: —
Floor Type: Carpet
Third Bedroom Info:
Dimensions: —
Location: —Dimensions: —
Floor Type: Carpet
Bathroom Info:
Full Bathrooms: 3
Partial Bathrooms: 1Full Bathrooms: 3
Bathroom Amenities: —
Bathroom in Basement: 0
Dining Room Info:
Dimensions: —
Location: —Dimensions: —
Floor Type: Carpet
Kitchen Info:
Dimensions: —
Location: —Dimensions: —
Floor Type: Hardwood
Features: Eating Area-Table Space
Laundry Room Info:
Dimensions: —
Location: —Dimensions: —
Floor Type: Ceramic Tile
Living Room Info:
Dimensions: —
Location: —Dimensions: —
Floor Type: Carpet
Family Room Info:
Dimensions: —
Location: —Dimensions: —
Floor Type: Carpet
Additional Rooms Info:
Rooms: Eating Area, Foyer
Basement: FullRooms: Eating Area, Foyer
Other Specifics
| 2 | |
| — | |
| Garage | |
| — | |
| — | |
| — | |
| Patio | |
| — | |
| 77X277X200X325 | |
| — | |
| Full | |
| Vaulted/Cathedral Ceilings, Hardwood Floors, First Floor Laundry | |
| — | |
| Not in DB | |
| Street Paved | |
| — | |
| Wood Burning, Gas Starter |
Tax History
| Year | Property Taxes |
|---|---|
| 2007 | $5,494 |
| 2014 | $5,860 |
| 2021 | $8,076 |
Contact Agent
Nearby Similar Homes
8707 Deer Trail Road, Spring Grove, Illinois 60081

For Sale
$414,000
3 beds / 2.0 baths / 2,099 ft2
Single Family / Built: 1990
50
2313 Hidden Trail, Spring Grove, Illinois 60081
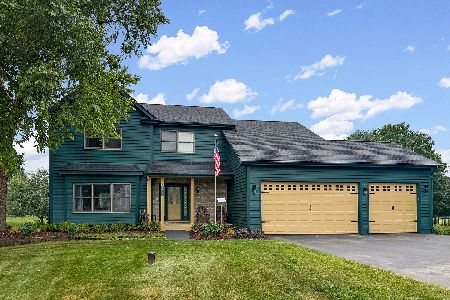
For Sale
$539,900
4 beds / 3.1 baths / 2,163 ft2
Single Family / Built: 1996
117
8404 Squirrel Drive, Spring Grove, Illinois 60081

For Sale
$599,000
3 beds / 4.0 baths / 2,475 ft2
Single Family / Built: 2003
71
9510 Martin Drive, Spring Grove, Illinois 60081
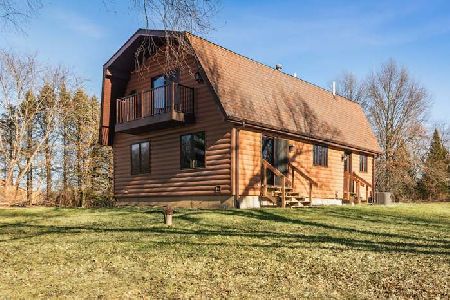
For Sale
$379,900
3 beds / 2.0 baths / 1,626 ft2
Single Family / Built: 1981
47
Nearby Sold Comparables
8914 Alamonte Drive, Spring Grove, Illinois 60081
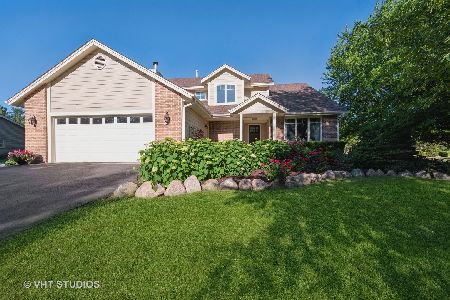
Sold
$339,900
3 beds / 2.1 baths / 2,160 ft2
Single Family / Built: 1993
1977
2906 Monterra Drive, Spring Grove, Illinois 60081

Sold
$179,900
3 beds / 2.0 baths / 2,490 ft2
Single Family / Built: 1991
4278
2813 Woodview Drive, Spring Grove, Illinois 60081
Sold
$299,900
4 beds / 3.1 baths / 2,600 ft2
Single Family / Built: 1994
4668
2902 Monterra Drive, Spring Grove, Illinois 60081
Sold
$250,000
4 beds / 2.1 baths / 2,225 ft2
Single Family / Built: 1993
3312
Contact Agent
Listing Provided By
Keller Williams Fox Valley Realty
