

9 Walnut Lane, Algonquin, Illinois 60102
Sorry, we are updating photos, please update this page in 15 minutes
$202,000
|
Sold
|
|
| Status: | Closed |
| Sqft: | 1,236 |
| Cost/Sqft: | $162 |
| Beds: | 2 |
| Baths: | 1 |
| Year Built: | 1959 |
| Property Taxes: | $5,362 |
| Days On Market: | 2445 |
| Lot Size: | 0,43 |
Description
Yes! A clean unoccupied home! Ready to show now! UPDATED single family! NEW kitchen now with white soft closing cabinets and drawers, attractive quartz countertops and all stainless steel appliances! All new white vinyl windows with Low E/Argon and triple weatherstripping! Refinished hardwood floors, new luxury vinyl wood tile/plank flooring, carpet and painted throughout. Desirable layout with family room addition, full basement, 2 car attached garage and beautiful backyard with screened in gazebo! Convenient location in Algonquin- close to all accommodations!
Property Specifics
| Single Family | |
| — | |
| — | |
| 1959 | |
| Full | |
| Aluminum Siding, Stone | |
| Asphalt | |
| — | |
| No | |
| 0.43 |
| Mc Henry | |
| — | |
| — / Not Applicable | |
| None | |
| Public | |
| Public Sewer | |
| Central Air | |
| Natural Gas, Forced Air | |
| 10659815 | |
| 1934430005 |
Property History
| DATE: | EVENT: | PRICE: | SOURCE: |
|---|---|---|---|
| 7 Feb, 2011 | Sold | $124,000 | MRED MLS |
| 30 Aug, 2010 | Under contract | $124,900 | MRED MLS |
| — | Last price change | $138,500 | MRED MLS |
| 27 May, 2010 | Listed for sale | $138,500 | MRED MLS |
| 1 Jul, 2020 | Sold | $202,000 | MRED MLS |
| 29 May, 2020 | Under contract | $199,900 | MRED MLS |
| — | Last price change | $204,900 | MRED MLS |
| 6 Mar, 2020 | Listed for sale | $214,900 | MRED MLS |
Sorry, we are updating photos, please update this page in 15 minutes
Room Specifics
All Bedroom Info:
Total Bedrooms: 2
Bedrooms Above Ground: 2
Bedrooms Below Ground: 0
Total Bedrooms: 2
Bedrooms Above Ground: 2
Bedrooms Below Ground: 0
Second Bedroom Info:
Dimensions: —
Location: —Dimensions: —
Floor Type: Hardwood
Bathroom Info:
Full Bathrooms: 1
Partial Bathrooms: 0Full Bathrooms: 1
Bathroom Amenities: —
Bathroom in Basement: 0
Kitchen Info:
Dimensions: —
Location: —Dimensions: —
Floor Type: Vinyl
Features: Eating Area-Table Space
Laundry Room Info:
Dimensions: —
Location: —Dimensions: —
Floor Type: Vinyl
Living Room Info:
Dimensions: —
Location: —Dimensions: —
Floor Type: Carpet
Family Room Info:
Dimensions: —
Location: —Dimensions: —
Floor Type: Carpet
Additional Rooms Info:
Rooms: Eating Area, Other Room, Bonus Room, Storage
Basement: FullRooms: Eating Area, Other Room, Bonus Room, Storage
Other Specifics
| 2 | |
| Concrete Perimeter | |
| Garage | |
| — | |
| — | |
| — | |
| — | |
| Fenced Yard | |
| 18179 | |
| — | |
| None | |
| — | |
| Range, Microwave, Dishwasher, Refrigerator, Stainless Steel Appliance(s) | |
| Not in DB | |
| Curbs, Sidewalks, Street Paved | |
| — | |
| — |
Tax History
| Year | Property Taxes |
|---|---|
| 2011 | $3,891 |
| 2020 | $5,362 |
Contact Agent
Nearby Similar Homes
610 Vista Drive, Algonquin, Illinois 60102

For Sale
$340,000
4 beds / 2.1 baths / 2,200 ft2
Single Family / Built: 1977
10

635 Tanglewood Drive, Algonquin, Illinois 60102

For Sale
$399,900
3 beds / 2.1 baths / 2,057 ft2
Single Family / Built: 1985
19
Nearby Sold Comparables
9 Walnut Lane, Algonquin, Illinois 60102

Sold
$124,900
2 beds / 1.0 baths / 0 ft2
Single Family / Built: 1956
6016
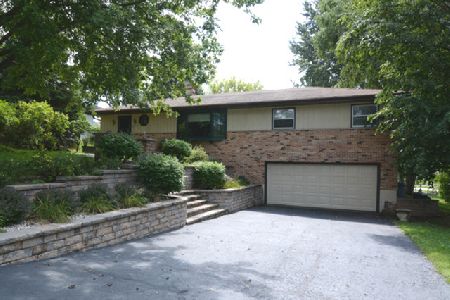
57 Alice Lane, Algonquin, Illinois 60102
Sold
$249,000
4 beds / 2.1 baths / 2,500 ft2
Single Family / Built: 2002
5226
57 Alice Street, Algonquin, Illinois 60102
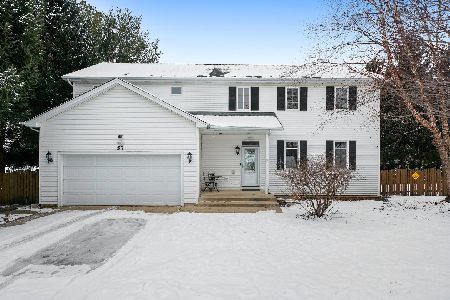
Sold
$350,000
4 beds / 2.1 baths / 2,500 ft2
Single Family / Built: 2002
2085
12 Walnut Lane, Algonquin, Illinois 60102
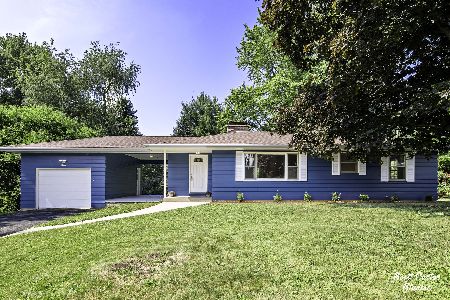
Sold
$199,000
3 beds / 1.0 baths / 1,164 ft2
Single Family / Built: 1970
2319

Contact Agent
Listing Provided By
Grandview Realty, LLC
