

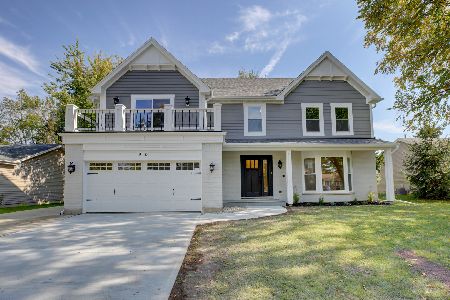
900 Prairie Drive, Algonquin, Illinois 60102


$325,000
|
Sold
|
|
| Status: | Closed |
| Sqft: | 2,380 |
| Cost/Sqft: | $134 |
| Beds: | 4 |
| Baths: | 3 |
| Year Built: | 1989 |
| Property Taxes: | $5,616 |
| Days On Market: | 1858 |
| Lot Size: | 0,00 |
Description
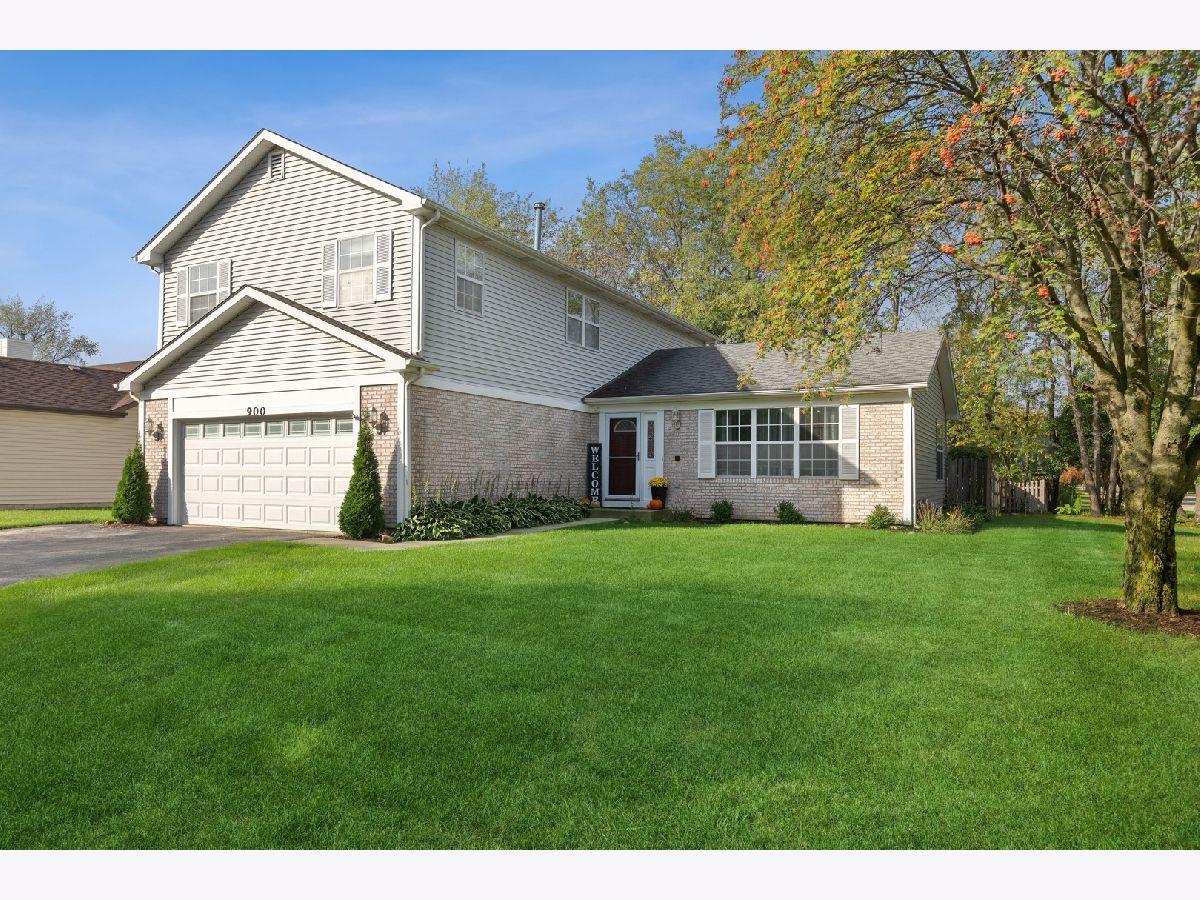
Welcome home, to this amazing four bedroom and two and a half bath two story. You are welcomed into a large foyer. New gray planked flooring throughout the first level. Large living room has lots of natural light. Kitchen is open and has an eat in area. Lots of counter and cabinet space with a good size pantry too. Eat in area looks out to the deck and private yard. Family room has a cozy fireplace! First floor also has a bonus mud room. Oversized master suite with ample closet space and a master bathroom that offers a double vanity, soaker tub and separate shower. Three sizable bedrooms on second floor and a full bathroom. Basement is open and ready to be finished. Great corner lot that is fenced in to enjoy the deck and large yard. Buyers were unable to get financing!
Property Specifics
| Single Family | |
| — | |
| — | |
| 1989 | |
| Full | |
| Vinyl Siding | |
| Asphalt | |
| — | |
| No | |
| — |
| Mc Henry | |
| — | |
| — / Not Applicable | |
| None | |
| Public | |
| Public Sewer | |
| Central Air | |
| Natural Gas | |
| 11246063 | |
| 1935251001 |
Property History
| DATE: | EVENT: | PRICE: | SOURCE: |
|---|---|---|---|
| 28 Jan, 2022 | Sold | $325,000 | MRED MLS |
| 16 Dec, 2021 | Under contract | $319,900 | MRED MLS |
| 14 Oct, 2021 | Listed for sale | $319,900 | MRED MLS |


Room Specifics
Total Bedrooms: 4
Bedrooms Above Ground: 4
Bedrooms Below Ground: 0
Dimensions: —
Floor Type: Carpet
Dimensions: —
Floor Type: Carpet
Dimensions: —
Floor Type: Carpet
Full Bathrooms: 3
Bathroom Amenities: —
Bathroom in Basement: 0
Dimensions: —
Floor Type: Wood Laminate
Dimensions: —
Floor Type: Wood Laminate
Features: Eating Area-Table Space, Pantry
Dimensions: —
Floor Type: Wood Laminate
Dimensions: —
Floor Type: Wood Laminate
Dimensions: —
Floor Type: Wood Laminate
Rooms: Foyer, Mud Room
Other Specifics
| 2 | |
| Concrete Perimeter | |
| Garage | |
| — | |
| — | |
| — | |
| Deck | |
| Corner Lot, Fenced Yard, Sidewalks, Streetlights, Wood Fence | |
| 95X134 | |
| — | |
| Full | |
| — | |
| Range, Microwave, Dishwasher, Refrigerator, Washer, Dryer | |
| Not in DB | |
| — | |
| — | |
| Wood Burning, Gas Starter |
Tax History
| Year | Property Taxes |
|---|---|
| 2022 | $5,616 |
Contact Agent
Nearby Similar Homes
Nearby Sold Comparables

Contact Agent
Listing Provided By
Coldwell Banker Realty
