

901 Mchenry, Urbana, Illinois 61801
Subdivision > Ennis Ridge
Sorry, we are updating photos, please update this page in 15 minutes
$166,750
|
Sold
|
|
| Status: | Closed |
| Sqft: | 2,333 |
| Cost/Sqft: | $75 |
| Beds: | 4 |
| Baths: | 2 |
| Year Built: | — |
| Property Taxes: | $5,001 |
| Days On Market: | 5371 |
| Lot Size: | 0,00 |
Description
Spacious and beautifully maintained, this 4 BR home with a full basement is a must see. Hardwood floors grace much of the home. Renovated kitchen, charming bathrooms, spacious LR and FR. Furnace/AC-2 yrs old; siding, roof, kitchen - 11 years old. All appliances-2 years old. 1 block to Yankee Ridge, 3 blocks to Meadowbrook and Wheatfield parks.
Property Specifics
| Single Family | |
| — | |
| Traditional | |
| — | |
| Full | |
| Brick, Vinyl Siding | |
| — | |
| — | |
| No | |
| — |
| Champaign | |
| Ennis Ridge | |
| — / — | |
| — | |
| Public | |
| Public Sewer | |
| Central Air | |
| Natural Gas, Forced Air | |
| 09465262 | |
| 932121376001 |
Nearby Schools
| NAME: | DISTRICT: | DISTANCE: | |
|---|---|---|---|
|
Grade School
Yankee |
— | ||
|
Middle School
Ums |
Not in DB | ||
|
High School
Uhs |
Not in DB | ||
Property History
| DATE: | EVENT: | PRICE: | SOURCE: |
|---|---|---|---|
| 30 Jul, 2012 | Sold | $166,750 | MRED MLS |
| 14 Jun, 2012 | Under contract | $175,000 | MRED MLS |
| — | Last price change | $180,000 | MRED MLS |
| 6 Mar, 2012 | Listed for sale | $0 | MRED MLS |
| 1 Jun, 2020 | Sold | $190,000 | MRED MLS |
| 17 Apr, 2020 | Under contract | $190,000 | MRED MLS |
| 16 Apr, 2020 | Listed for sale | $190,000 | MRED MLS |
Sorry, we are updating photos, please update this page in 15 minutes
Room Specifics
All Bedroom Info:
Total Bedrooms: 4
Bedrooms Above Ground: 4
Bedrooms Below Ground: 0
Total Bedrooms: 4
Bedrooms Above Ground: 4
Bedrooms Below Ground: 0
Second Bedroom Info:
Dimensions: —
Location: —Dimensions: —
Floor Type: Hardwood
Third Bedroom Info:
Dimensions: —
Location: —Dimensions: —
Floor Type: Carpet
Fourth Bedroom Info:
Dimensions: —
Location: —Dimensions: —
Floor Type: Carpet
Bathroom Info:
Full Bathrooms: 2
Partial Bathrooms: —Full Bathrooms: 2
Bathroom Amenities: —
Bathroom in Basement: —
Dining Room Info:
Dimensions: —
Location: —Dimensions: —
Floor Type: Hardwood
Kitchen Info:
Dimensions: —
Location: —Dimensions: —
Floor Type: Ceramic Tile
Features: Eating Area-Table Space, Pantry-Closet
Living Room Info:
Dimensions: —
Location: —Dimensions: —
Floor Type: Hardwood
Family Room Info:
Dimensions: —
Location: —Dimensions: —
Floor Type: Carpet
Additional Rooms Info:
Rooms: Walk In Closet
Basement: FullRooms: Walk In Closet
Other Specifics
| 2 | |
| — | |
| Garage | |
| — | |
| — | |
| — | |
| Patio | |
| Fenced Yard | |
| 100X115 | |
| — | |
| — | |
| First Floor Bedroom | |
| Dishwasher, Disposal, Dryer, Microwave, Range Hood, Range, Refrigerator, Washer | |
| Not in DB | |
| — | |
| — | |
| Wood Burning |
Tax History
| Year | Property Taxes |
|---|---|
| 2012 | $5,001 |
| 2020 | $5,282 |
Contact Agent
Nearby Similar Homes
808 Mchenry Street, Urbana, Illinois 61801

For Sale
$395,000
4 beds / 2.0 baths / 2,440 ft2
Single Family / Built: 1964
6
1002 Shurts Street, Urbana, Illinois 61801

For Sale
$250,000
4 beds / 3.0 baths / 2,324 ft2
Single Family / Built: —
28
2511 Pond Street, Urbana, Illinois 61801

For Sale
$219,900
3 beds / 1.1 baths / 1,416 ft2
Single Family / Built: —
10
2305 Whitson Circle, Urbana, Illinois 61801
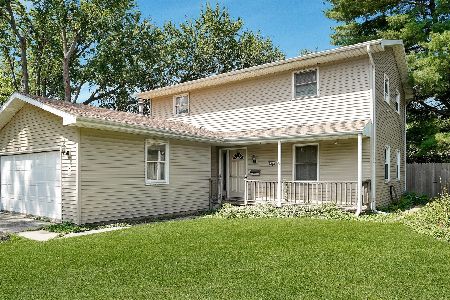
For Sale
$220,000
4 beds / 2.1 baths / 2,295 ft2
Single Family / Built: 1975
106
1107 Mitchem Drive, Urbana, Illinois 61801

For Sale
$220,000
4 beds / 2.1 baths / 2,009 ft2
Single Family / Built: 1968
70
2404 Provine Circle, Urbana, Illinois 61801

For Sale
$375,000
4 beds / 2.1 baths / 2,174 ft2
Single Family / Built: 1977
31
Nearby Sold Comparables
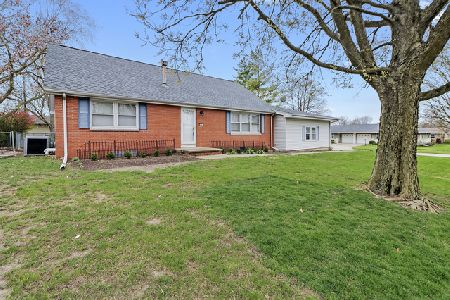
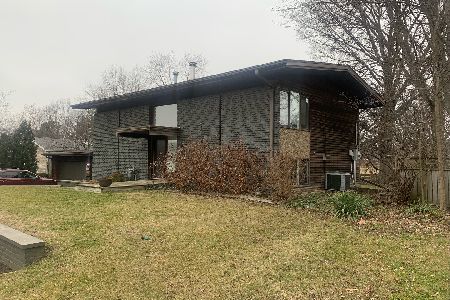
906 Harmon Street, Urbana, Illinois 61801

Sold
$155,000
3 beds / 2.0 baths / 1,779 ft2
Single Family / Built: 1969
2180
905 Mchenry Street, Urbana, Illinois 61801

Sold
$124,000
3 beds / 1.1 baths / 1,800 ft2
Single Family / Built: 1964
2956
Contact Agent
Listing Provided By
KELLER WILLIAMS-TREC
