

9017 Carmel Court, Spring Grove, Illinois 60081
Sorry, we are updating photos, please update this page in 15 minutes
$310,000
|
Sold
|
|
| Status: | Closed |
| Sqft: | 2,880 |
| Cost/Sqft: | $111 |
| Beds: | 3 |
| Baths: | 4 |
| Year Built: | 1999 |
| Property Taxes: | $8,256 |
| Days On Market: | 4452 |
| Lot Size: | 0,00 |
Description
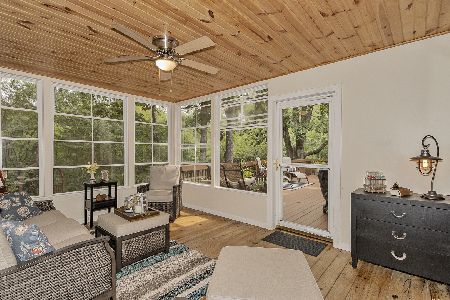
This gorgeous, quality home is built for your lifestyle! Everything is on the main level on a beautiful, private, wooded corner lot. Huge Great Room, AMAZING Stainless & Granite Kitchen that opens to 3 season room. Impressive lower level has private access to the oversized 4+ car garage! 2 (or 3!) additional bedrooms downstairs, full bath & bar/kitchenette that could easily be an in-law suite! Ask for more details.
Property Specifics
| Single Family | |
| — | |
| Ranch | |
| 1999 | |
| Full | |
| Vinyl Siding, Brick | |
| Asphalt | |
| — | |
| No | |
| — |
| Mc Henry | |
| — | |
| 0 / Not Applicable | |
| None | |
| Private Well | |
| Septic-Private | |
| Central Air, Zoned | |
| Natural Gas, Forced Air, Zoned | |
| 08719699 | |
| 0413351006 |
Nearby Schools
| NAME: | DISTRICT: | DISTANCE: | |
|---|---|---|---|
|
Grade School
Spring Grove Elementary School |
2 | — | |
|
Middle School
Nippersink Middle School |
2 | Not in DB | |
|
High School
Richmond-burton Community High S |
157 | Not in DB | |
Property History
| DATE: | EVENT: | PRICE: | SOURCE: |
|---|---|---|---|
| 14 Nov, 2014 | Sold | $310,000 | MRED MLS |
| 2 Oct, 2014 | Under contract | $319,900 | MRED MLS |
| 4 Sep, 2014 | Listed for sale | $319,900 | MRED MLS |
Sorry, we are updating photos, please update this page in 15 minutes
Room Specifics
All Bedroom Info:
Total Bedrooms: 5
Bedrooms Above Ground: 3
Bedrooms Below Ground: 2
Total Bedrooms: 5
Bedrooms Above Ground: 3
Bedrooms Below Ground: 2
Second Bedroom Info:
Dimensions: —
Location: —Dimensions: —
Floor Type: Hardwood
Third Bedroom Info:
Dimensions: —
Location: —Dimensions: —
Floor Type: Hardwood
Fourth Bedroom Info:
Dimensions: —
Location: —Dimensions: —
Floor Type: Carpet
Bathroom Info:
Full Bathrooms: 4
Partial Bathrooms: 1Full Bathrooms: 4
Bathroom Amenities: Whirlpool, Separate Shower, Double Sink
Bathroom in Basement: 1
Dining Room Info:
Dimensions: —
Location: —Dimensions: —
Floor Type: Hardwood
Kitchen Info:
Dimensions: —
Location: —Dimensions: —
Floor Type: Ceramic Tile
Features: Eating Area-Breakfast Bar, Eating Area-Table Space
Laundry Room Info:
Dimensions: —
Location: —Dimensions: —
Floor Type: Ceramic Tile
Living Room Info:
Dimensions: —
Location: —Dimensions: —
Floor Type: Hardwood
Family Room Info:
Dimensions: —
Location: —Dimensions: —
Floor Type: Carpet
Additional Rooms Info:
Rooms: Bedroom 5, Office, Screened Porch, Tandem Room
Basement: FullRooms: Bedroom 5, Office, Screened Porch, Tandem Room
Other Specifics
| 4 | |
| Concrete Perimeter | |
| Garage | |
| — | |
| — | |
| — | |
| Porch, Porch Screened | |
| Corner Lot, Wooded | |
| 304X139X284X98 | |
| Unfinished | |
| Full | |
| Vaulted/Cathedral Ceilings, Hardwood Floors, First Floor Bedroom, First Floor Laundry, First Floor Full Bath | |
| Double Oven, Range, Microwave, Dishwasher, High End Refrigerator, Stainless Steel Appliance(s) | |
| Not in DB | |
| — | |
| — | |
| Gas Log |
Tax History
| Year | Property Taxes |
|---|---|
| 2014 | $8,256 |
Contact Agent
Nearby Similar Homes
9510 Martin Drive, Spring Grove, Illinois 60081
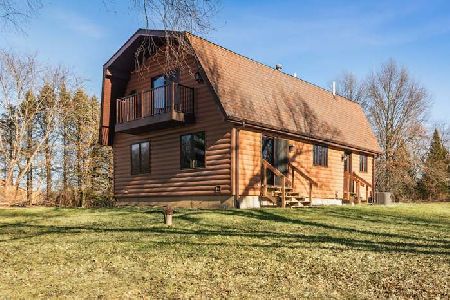
For Sale
$379,900
3 beds / 2.0 baths / 1,626 ft2
Single Family / Built: 1981
47
8707 Deer Trail Road, Spring Grove, Illinois 60081

For Sale
$414,000
3 beds / 2.0 baths / 2,099 ft2
Single Family / Built: 1990
50
9516 Clark Road, Richmond, Illinois 60071
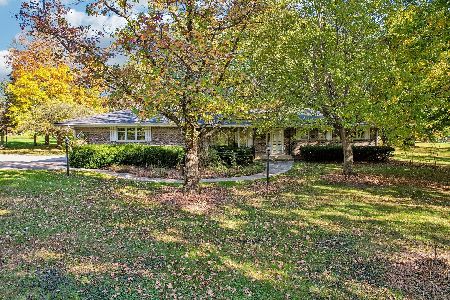
For Sale
$625,000
3 beds / 2.0 baths / 1,804 ft2
Single Family / Built: 1973
20
Nearby Sold Comparables
9105 Carmel Court, Spring Grove, Illinois 60081

Sold
$405,000
3 beds / 3.1 baths / 2,300 ft2
Single Family / Built: 2004
2942
9114 Carmel Court, Spring Grove, Illinois 60081
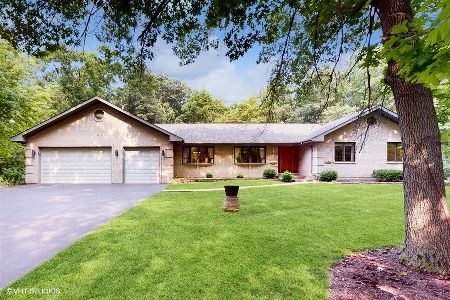
Sold
$549,900
3 beds / 3.1 baths / 5,150 ft2
Single Family / Built: 1993
1241
9011 Carmel Court, Spring Grove, Illinois 60081
Sold
$279,900
5 beds / 3.1 baths / 3,500 ft2
Single Family / Built: 1992
5330
9011 Carmel Court, Spring Grove, Illinois 60081
Sold
$444,000
4 beds / 4.0 baths / 3,336 ft2
Single Family / Built: 1992
1945
2910 Tahoe Lane, Spring Grove, Illinois 60081
Sold
$399,000
3 beds / 2.1 baths / 2,628 ft2
Single Family / Built: 1992
1918
Contact Agent
Listing Provided By
RE/MAX Plaza
