

904 Chatham Avenue, Elmhurst, Illinois 60126
Sorry, we are updating photos, please update this page in 15 minutes
$787,000
|
Sold
|
|
| Status: | Closed |
| Sqft: | 3,528 |
| Cost/Sqft: | $234 |
| Beds: | 4 |
| Baths: | 5 |
| Year Built: | 2003 |
| Property Taxes: | $15,584 |
| Days On Market: | 4489 |
| Lot Size: | 0,00 |
Description
South Elmhurst! Stately, Meticulous Brick Home. Jefferson/Bryan Schools! High-end finishes throughout. Huge, well laid-out Kitchen- Cherry Cabinets, Stainless, Granite w/glass tile backsplash. Two fireplaces - LR & Bsmt. Study w/cherry panels + Built-ins. 4 Full baths up + Full Bsmt Bath. Luxury Master Suite, Big bedrooms w/volume ceilings. Heated Driveway, Brick Paver Patio, Outdoor Sprinkler System
Property Specifics
| Single Family | |
| — | |
| — | |
| 2003 | |
| Full | |
| Brick, Cedar, Stone | |
| Asphalt | |
| — | |
| No | |
| — |
| Du Page | |
| — | |
| 0 / Not Applicable | |
| None | |
| Lake Michigan | |
| Public Sewer | |
| Central Air | |
| Natural Gas, Forced Air | |
| 08689473 | |
| 0613126015 |
Nearby Schools
| NAME: | DISTRICT: | DISTANCE: | |
|---|---|---|---|
|
Grade School
Jefferson Elementary School |
205 | — | |
|
Middle School
Bryan Middle School |
205 | Not in DB | |
|
High School
York Community High School |
205 | Not in DB | |
Property History
| DATE: | EVENT: | PRICE: | SOURCE: |
|---|---|---|---|
| 30 Mar, 2015 | Sold | $787,000 | MRED MLS |
| 22 Feb, 2015 | Under contract | $825,000 | MRED MLS |
| — | Last price change | $849,900 | MRED MLS |
| 1 Aug, 2014 | Listed for sale | $849,900 | MRED MLS |
Sorry, we are updating photos, please update this page in 15 minutes
Room Specifics
All Bedroom Info:
Total Bedrooms: 4
Bedrooms Above Ground: 4
Bedrooms Below Ground: 0
Total Bedrooms: 4
Bedrooms Above Ground: 4
Bedrooms Below Ground: 0
Second Bedroom Info:
Dimensions: —
Location: —Dimensions: —
Floor Type: Carpet
Third Bedroom Info:
Dimensions: —
Location: —Dimensions: —
Floor Type: Carpet
Fourth Bedroom Info:
Dimensions: —
Location: —Dimensions: —
Floor Type: Carpet
Bathroom Info:
Full Bathrooms: 5
Partial Bathrooms: 0Full Bathrooms: 5
Bathroom Amenities: Separate Shower, Double Sink, Soaking Tub
Bathroom in Basement: 1
Dining Room Info:
Dimensions: —
Location: —Dimensions: —
Floor Type: Hardwood
Kitchen Info:
Dimensions: —
Location: —Dimensions: —
Floor Type: Hardwood
Features: Eating Area-Table Space, Island, Pantry-Walk-in
Laundry Room Info:
Dimensions: —
Location: —Dimensions: —
Floor Type: Ceramic Tile
Living Room Info:
Dimensions: —
Location: —Dimensions: —
Floor Type: Hardwood
Family Room Info:
Dimensions: —
Location: —Dimensions: —
Floor Type: Hardwood
Additional Rooms Info:
Rooms: Breakfast Room, Office, Sitting Room
Basement: FullRooms: Breakfast Room, Office, Sitting Room
Other Specifics
| 2 | |
| Concrete Perimeter | |
| Garage | |
| — | |
| — | |
| — | |
| Brick Paver Patio | |
| — | |
| 50 X 150 | |
| — | |
| Full | |
| Hardwood Floors, First Floor Laundry, First Floor Full Bath | |
| Double Oven, Microwave, Dishwasher, Refrigerator, Washer, Dryer, Disposal, Stainless Steel Appliance(s) | |
| Not in DB | |
| — | |
| — | |
| — |
Tax History
| Year | Property Taxes |
|---|---|
| 2015 | $15,584 |
Contact Agent
Nearby Similar Homes
303 Butterfield Road, Elmhurst, Illinois 60126

For Sale
$515,000
3 beds / 3.0 baths / 1,300 ft2
Single Family / Built: 1964
25
837 Kearsage Avenue, Elmhurst, Illinois 60126

For Sale
$1,850,000
4 beds / 5.0 baths / 4,959 ft2
Single Family / Built: —
157
794 Poplar Avenue, Elmhurst, Illinois 60126

For Sale
$1,575,000
4 beds / 4.1 baths / 3,620 ft2
Single Family / Built: 2017
18
162 Jackson Street, Elmhurst, Illinois 60126
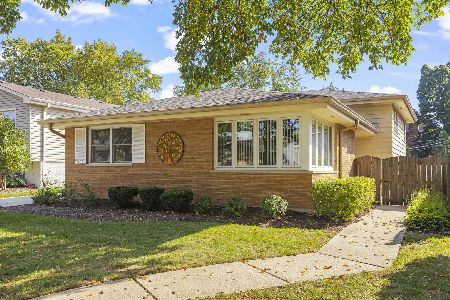
For Sale
$550,000
4 beds / 2.0 baths / 2,782 ft2
Single Family / Built: 1964
22
798 Linden Avenue, Elmhurst, Illinois 60126

For Sale
$715,000
5 beds / 3.0 baths / 2,345 ft2
Single Family / Built: 1954
216
302 Wilson Street, Elmhurst, Illinois 60126

For Sale
$1,599,900
5 beds / 5.1 baths / 4,482 ft2
Single Family / Built: 2007
66
Nearby Sold Comparables
900 Chatham Avenue, Elmhurst, Illinois 60126

Sold
$769,000
4 beds / 3.0 baths / 3,334 ft2
Single Family / Built: 2003
2356
908 Chatham Avenue, Elmhurst, Illinois 60126

Sold
$229,000
2 beds / 1.0 baths / 1,044 ft2
Single Family / Built: 1944
5169
908 Chatham Avenue, Elmhurst, Illinois 60126
Sold
$859,000
4 beds / 4.1 baths / 4,000 ft2
Single Family / Built: 2014
4482
912 Chatham Avenue, Elmhurst, Illinois 60126
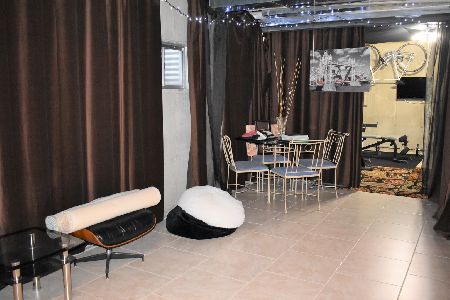
Sold
$829,000
4 beds / 3.0 baths / 3,608 ft2
Single Family / Built: 2002
2032
912 Chatham Avenue, Elmhurst, Illinois 60126
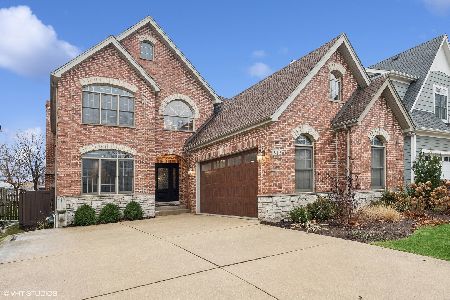
Sold
$1,199,000
5 beds / 3.0 baths / 3,608 ft2
Single Family / Built: 2002
698
252 Van Buren Avenue, Elmhurst, Illinois 60126
Sold
$289,900
2 beds / 2.0 baths / 0 ft2
Single Family / Built: —
7092
Contact Agent
Listing Provided By
@properties
