

908 Percy Court, Bourbonnais, 60914
Subdivision > Bristol Woods
Sorry, we are updating photos, please update this page in 15 minutes
$580,000
|
Sold
|
|
| Status: | Closed |
| Sqft: | 3,831 |
| Cost/Sqft: | $156 |
| Beds: | 5 |
| Baths: | 5 |
| Year Built: | 2003 |
| Property Taxes: | $12,200 |
| Days On Market: | 5647 |
| Lot Size: | 0,00 |
Description
Nestled along the creek with river views this home sits on 2 lots. 2 Story brick home with grand foyer and double stairways for family privacy. Custom kit. w/ maple cabinets, island, quartz countertops, kitchen aide appliances, wine chiller, pantry. Hardwood Floors. 2 Story Great room .with built ins and columns.Formal Dining Room. Master bedroom with sitting area. Spa bath. Finished basement. Inground pool, putting green. 3 car garage.Location near parks
Property Specifics
| Single Family | |
| — | |
| — | |
| 2003 | |
| Full | |
| Block | |
| — | |
| — | |
| Yes | |
| — |
| Kankakee | |
| Bristol Woods | |
| 0 / Not Applicable | |
| — | |
| Public | |
| Public Sewer | |
| Central Air | |
| Natural Gas | |
| 08202719 | |
| 170919313050 |
Property History
| DATE: | EVENT: | PRICE: | SOURCE: |
|---|---|---|---|
| 7 Jul, 2011 | Sold | $580,000 | MRED MLS |
| 16 May, 2010 | Under contract | $599,000 | MRED MLS |
| 9 May, 2011 | Listed for sale | $599,000 | MRED MLS |
| 1 Dec, 2014 | Sold | $400,000 | MRED MLS |
| 26 Sep, 2014 | Under contract | $449,000 | MRED MLS |
| — | Last price change | $465,675 | MRED MLS |
| 18 Jul, 2014 | Listed for sale | $465,675 | MRED MLS |
| 19 Oct, 2023 | Sold | $715,000 | MRED MLS |
| 18 Sep, 2023 | Under contract | $775,000 | MRED MLS |
| 15 Aug, 2023 | Listed for sale | $775,000 | MRED MLS |
Sorry, we are updating photos, please update this page in 15 minutes
Room Specifics
All Bedroom Info:
Total Bedrooms: 5
Bedrooms Above Ground: 5
Bedrooms Below Ground: 0
Total Bedrooms: 5
Bedrooms Above Ground: 5
Bedrooms Below Ground: 0
Second Bedroom Info:
Dimensions: —
Location: —Dimensions: —
Floor Type: Hardwood
Third Bedroom Info:
Dimensions: —
Location: —Dimensions: —
Floor Type: Hardwood
Fourth Bedroom Info:
Dimensions: —
Location: —Dimensions: —
Floor Type: Hardwood
Bathroom Info:
Full Bathrooms: 5
Partial Bathrooms: 2Full Bathrooms: 5
Bathroom Amenities: Whirlpool
Bathroom in Basement: 1
Dining Room Info:
Dimensions: —
Location: —Dimensions: —
Floor Type: Hardwood
Kitchen Info:
Dimensions: —
Location: —Dimensions: —
Floor Type: Hardwood
Features: Pantry-Butler, Pantry-Closet, Pantry-Walk-in
Laundry Room Info:
Dimensions: —
Location: —Dimensions: —
Floor Type: Vinyl
Living Room Info:
Dimensions: —
Location: —Dimensions: —
Floor Type: Hardwood
Additional Rooms Info:
Rooms: Walk In Closet, Heated Sun Room
Basement: FullRooms: Walk In Closet, Heated Sun Room
Other Specifics
| 3 | |
| — | |
| — | |
| — | |
| — | |
| — | |
| In Ground Pool, Patio | |
| Stream(s) | |
| 152.78X225.85X120.77 | |
| — | |
| Full | |
| Vaulted/Cathedral Ceilings, Hardwood Floors | |
| Dishwasher, Refrigerator, Range, Microwave, Washer, Dryer, Disposal | |
| Not in DB | |
| — | |
| — | |
| Gas Log, Gas Starter |
Tax History
| Year | Property Taxes |
|---|---|
| 2011 | $12,200 |
| 2014 | $14,697 |
| 2023 | $13,160 |
Contact Agent
Nearby Similar Homes
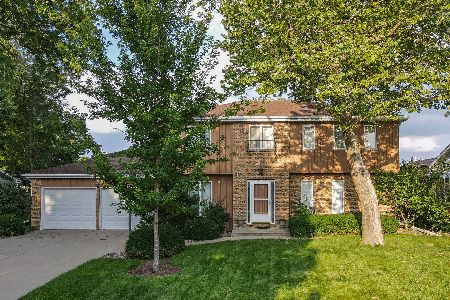
11 Windsor Court, Bourbonnais, Illinois 60914
For Sale
$319,900
3 beds / 2.1 baths / 2,400 ft2
Single Family / Built: 1977
106
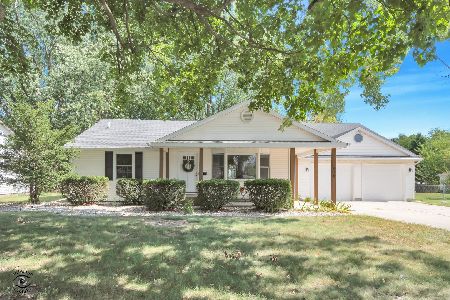
830 River Street, Bourbonnais, Illinois 60914
For Sale
$354,900
4 beds / 2.1 baths / 2,700 ft2
Single Family / Built: 1954
38
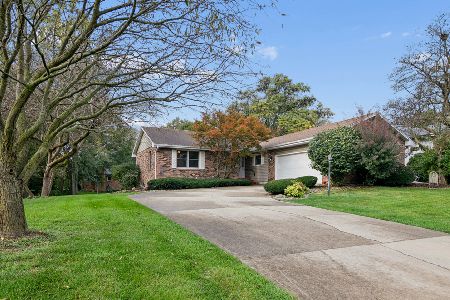
25 Briarcliff Lane, Bourbonnais, Illinois 60914
For Sale
$384,900
5 beds / 3.0 baths / 3,110 ft2
Single Family / Built: 1973
8
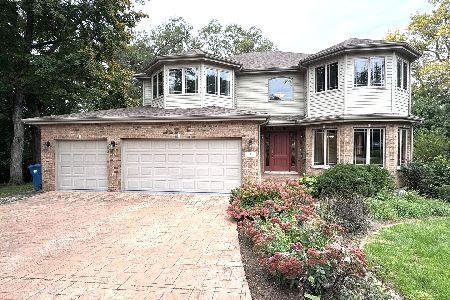
17 Oxford Place, Bourbonnais, Illinois 60914
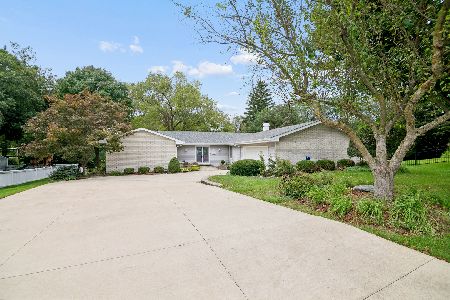
For Sale
$335,000
3 beds / 2.1 baths / 2,226 ft2
Single Family / Built: 1975
27
2 Oxford Place, Bourbonnais, Illinois 60914
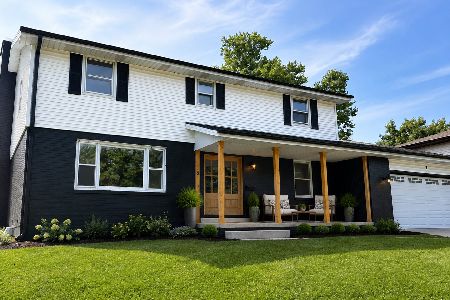
For Sale
$419,900
4 beds / 2.1 baths / 2,616 ft2
Single Family / Built: 1977
75
Nearby Sold Comparables
908 Percy Court, Bourbonnais, Illinois 60914

Sold
$775,000
5 beds / 3.1 baths / 3,945 ft2
Single Family / Built: 2006
1166
904 Percy Court, Bourbonnais, Illinois 60914
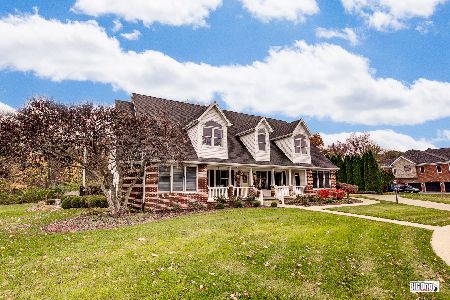
Sold
$589,900
5 beds / 3.1 baths / 3,660 ft2
Single Family / Built: 1998
1801
921 Percy Drive, Bourbonnais, Illinois 60914

Sold
$344,900
4 beds / 2.1 baths / 3,400 ft2
Single Family / Built: —
4737
921 Percy Drive, Bourbonnais, Illinois 60914
Sold
$294,900
4 beds / 2.1 baths / 3,234 ft2
Single Family / Built: 2007
3116
919 Percy Drive, Bourbonnais, Illinois 60914
Sold
$379,000
4 beds / 3.1 baths / 3,517 ft2
Single Family / Built: 2006
4579
Contact Agent
Listing Provided By
McColly Bennett Real Estate
