

908 Royal Drive, Mchenry, Illinois 60050
Subdivision > Whispering Oaks
Sorry, we are updating photos, please update this page in 15 minutes
$115,000
|
Sold
|
|
| Status: | Closed |
| Sqft: | 1,608 |
| Cost/Sqft: | $81 |
| Beds: | 3 |
| Baths: | 2 |
| Year Built: | 1974 |
| Property Taxes: | $5,134 |
| Days On Market: | 5028 |
| Lot Size: | 0,19 |
Description
Lots of Space-Great Value here. Charming, well maintained 3 BR Ranch with loads of closet space good sized rooms, big yard, in a great location. Minutes from Hospital, schools, post office, shopping. All of that BEFORE the full unfinished basement waiting for your ideas. This is a short sale.
Property Specifics
| Single Family | |
| — | |
| Ranch | |
| 1974 | |
| Full | |
| Aluminum Siding, Brick | |
| Asphalt | |
| RANCH | |
| No | |
| 0.19 |
| Mc Henry | |
| Whispering Oaks | |
| 65 / Not Applicable | |
| Clubhouse | |
| Public | |
| Public Sewer | |
| Central Air | |
| Forced Air | |
| 08263515 | |
| 0934130013 |
Nearby Schools
| NAME: | DISTRICT: | DISTANCE: | |
|---|---|---|---|
|
High School
Mchenry High School-west Campus |
156 | Not in DB | |
Property History
| DATE: | EVENT: | PRICE: | SOURCE: |
|---|---|---|---|
| 29 May, 2008 | Sold | $197,000 | MRED MLS |
| 20 Apr, 2008 | Under contract | $209,000 | MRED MLS |
| 5 Mar, 2008 | Listed for sale | $209,000 | MRED MLS |
| 10 Jan, 2014 | Sold | $115,000 | MRED MLS |
| 19 Mar, 2013 | Under contract | $130,000 | MRED MLS |
| — | Last price change | $139,000 | MRED MLS |
| 2 Feb, 2013 | Listed for sale | $139,000 | MRED MLS |
Sorry, we are updating photos, please update this page in 15 minutes
Room Specifics
All Bedroom Info:
Total Bedrooms: 3
Bedrooms Above Ground: 3
Bedrooms Below Ground: 0
Total Bedrooms: 3
Bedrooms Above Ground: 3
Bedrooms Below Ground: 0
Second Bedroom Info:
Dimensions: —
Location: —Dimensions: —
Floor Type: Carpet
Third Bedroom Info:
Dimensions: —
Location: —Dimensions: —
Floor Type: Carpet
Bathroom Info:
Full Bathrooms: 2
Partial Bathrooms: 0Full Bathrooms: 2
Bathroom Amenities: —
Bathroom in Basement: 0
Dining Room Info:
Dimensions: —
Location: —Dimensions: —
Floor Type: Wood Laminate
Kitchen Info:
Dimensions: —
Location: —Dimensions: —
Floor Type: Wood Laminate
Features: Eating Area-Breakfast Bar
Laundry Room Info:
Dimensions: —
Location: —Dimensions: —
Floor Type: Vinyl
Living Room Info:
Dimensions: —
Location: —Dimensions: —
Floor Type: Wood Laminate
Family Room Info:
Dimensions: —
Location: —Dimensions: —
Floor Type: Wood Laminate
Additional Rooms Info:
Rooms: Deck, Foyer
Basement: FullRooms: Deck, Foyer
Other Specifics
| 2 | |
| Concrete Perimeter | |
| Garage | |
| — | |
| — | |
| — | |
| Deck | |
| — | |
| 79X140X64X140 | |
| — | |
| Full | |
| Wood Laminate Floors, First Floor Bedroom, First Floor Laundry, First Floor Full Bath | |
| Range, Dishwasher, Refrigerator, Washer, Dryer, Disposal | |
| Not in DB | |
| Clubhouse, Sidewalks, Street Lights, Street Paved | |
| — | |
| — |
Tax History
| Year | Property Taxes |
|---|---|
| 2008 | $2,834 |
| 2014 | $5,134 |
Contact Agent
Nearby Similar Homes
1015 Somerset, Mchenry, Illinois 60050
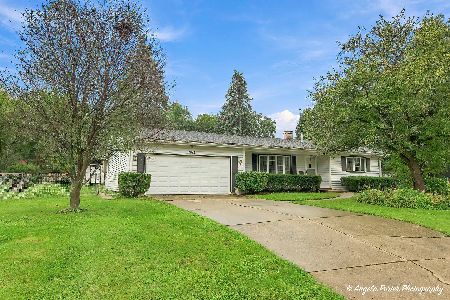
For Sale
$339,900
3 beds / 2.0 baths / 1,526 ft2
Single Family / Built: 1967
47
911 Melrose Court, Mchenry, Illinois 60050
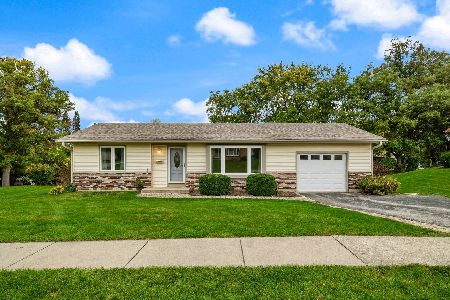
For Sale
$249,900
2 beds / 1.0 baths / 0 ft2
Single Family / Built: 1972
25
948 Wiltshire Drive, Mchenry, Illinois 60050
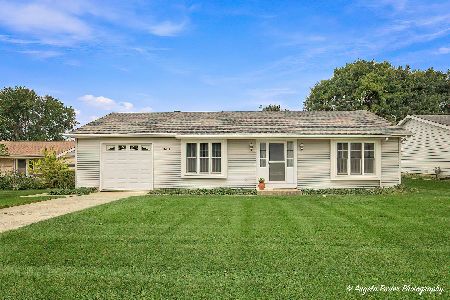
For Sale
$249,900
2 beds / 1.0 baths / 1,300 ft2
Single Family / Built: 1974
30
904 Melrose Court, Mchenry, Illinois 60050
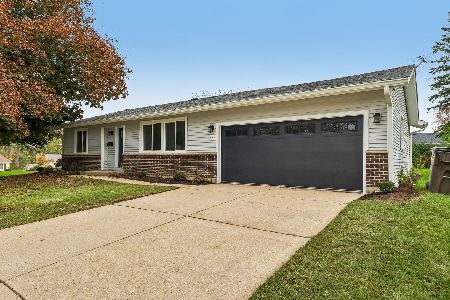
For Sale
$349,000
2 beds / 2.0 baths / 1,200 ft2
Single Family / Built: 1971
12
4901 Bonner Drive, Mchenry, Illinois 60050
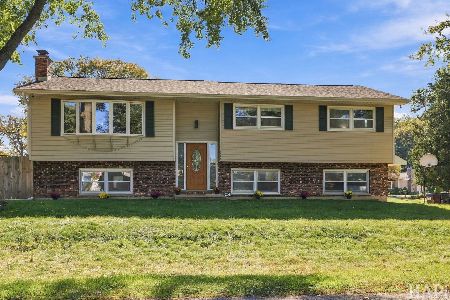
For Sale
$359,900
4 beds / 3.0 baths / 2,000 ft2
Single Family / Built: 1970
25
4917 Bonner Drive, Mchenry, Illinois 60050
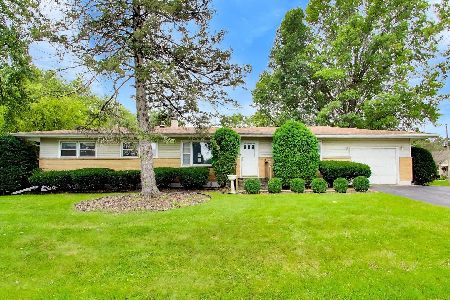
For Sale
$296,900
3 beds / 2.0 baths / 1,284 ft2
Single Family / Built: 1959
12
Nearby Sold Comparables
908 Royal Drive, Mchenry, Illinois 60050

Sold
$209,000
3 beds / 2.0 baths / 1,608 ft2
Single Family / Built: 1974
6823
910 Royal Drive, Mchenry, Illinois 60050
Sold
$159,900
3 beds / 1.1 baths / 1,232 ft2
Single Family / Built: 1974
3246
906 Royal Drive, Mchenry, Illinois 60050
Sold
$169,999
2 beds / 2.0 baths / 1,308 ft2
Single Family / Built: 1982
2756
824 Royal Drive, Mchenry, Illinois 60050
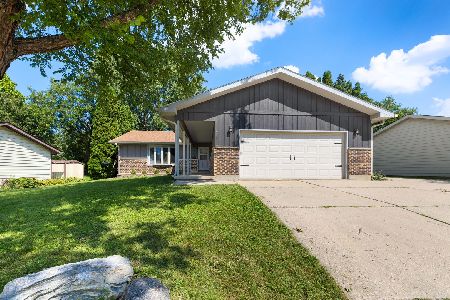
Sold
$339,900
3 beds / 3.0 baths / 1,680 ft2
Single Family / Built: 1975
68
Contact Agent
Listing Provided By
Berkshire Hathaway HomeServices Starck Real Estate
