

914 Royal Drive, Mchenry, Illinois 60050
Subdivision > Whispering Oaks
Sorry, we are updating photos, please update this page in 15 minutes
$177,000
|
Sold
|
|
| Status: | Closed |
| Sqft: | 0 |
| Cost/Sqft: | — |
| Beds: | 3 |
| Baths: | 2 |
| Year Built: | — |
| Property Taxes: | $4,823 |
| Days On Market: | 2773 |
| Lot Size: | 0,26 |
Description
New New New!!! Beautifully remodeled 3 bedroom 2 bath home. Brand new kitchen with island and all new stainless steel appliances. Brand new baths, master with walk in tile shower. New windows, doors,light fixtures, flooring and sooo much more. This is a must see. Seller still putting some finishing touches on it. Extra deep oversized garage too!! More photos to follow.
Property Specifics
| Single Family | |
| — | |
| — | |
| — | |
| None | |
| Aluminum Siding, Frame | |
| Asphalt | |
| — | |
| No | |
| 0.26 |
| Mc Henry | |
| Whispering Oaks | |
| 60 / Annual | |
| None | |
| Public | |
| Public Sewer | |
| Central Air | |
| Natural Gas, Forced Air | |
| 10334928 | |
| 0934130011 |
Nearby Schools
| NAME: | DISTRICT: | DISTANCE: | |
|---|---|---|---|
|
Grade School
Riverwood Elementary School |
15 | — | |
|
Middle School
Parkland Middle School |
15 | Not in DB | |
|
High School
Mchenry High School-west Campus |
156 | Not in DB | |
Property History
| DATE: | EVENT: | PRICE: | SOURCE: |
|---|---|---|---|
| 3 Dec, 2008 | Sold | $144,000 | MRED MLS |
| 6 Nov, 2008 | Under contract | $152,900 | MRED MLS |
| — | Last price change | $157,900 | MRED MLS |
| 29 Sep, 2008 | Listed for sale | $169,900 | MRED MLS |
| 10 May, 2019 | Sold | $177,000 | MRED MLS |
| 12 Apr, 2019 | Under contract | $177,000 | MRED MLS |
| 7 Apr, 2019 | Listed for sale | $177,000 | MRED MLS |
Sorry, we are updating photos, please update this page in 15 minutes
Room Specifics
All Bedroom Info:
Total Bedrooms: 3
Bedrooms Above Ground: 3
Bedrooms Below Ground: 0
Total Bedrooms: 3
Bedrooms Above Ground: 3
Bedrooms Below Ground: 0
Second Bedroom Info:
Dimensions: —
Location: —Dimensions: —
Floor Type: Wood Laminate
Third Bedroom Info:
Dimensions: —
Location: —Dimensions: —
Floor Type: Wood Laminate
Bathroom Info:
Full Bathrooms: 2
Partial Bathrooms: 0Full Bathrooms: 2
Bathroom Amenities: —
Bathroom in Basement: 0
Kitchen Info:
Dimensions: —
Location: —Dimensions: —
Floor Type: Ceramic Tile
Features: Eating Area-Table Space
Living Room Info:
Dimensions: —
Location: —Dimensions: —
Floor Type: Wood Laminate
Additional Rooms Info:
Rooms: No additional rooms
Basement: NoneRooms: No additional rooms
Other Specifics
| 1 | |
| Concrete Perimeter | |
| Garage | |
| — | |
| — | |
| — | |
| Patio, Storms/Screens | |
| Mature Trees | |
| 90X140X73X140 | |
| — | |
| Full | |
| — | |
| Range, Dishwasher, Refrigerator | |
| Not in DB | |
| Street Lights, Street Paved | |
| — | |
| — |
Tax History
| Year | Property Taxes |
|---|---|
| 2008 | $3,914 |
| 2019 | $4,823 |
Contact Agent
Nearby Similar Homes
1015 Somerset, Mchenry, Illinois 60050
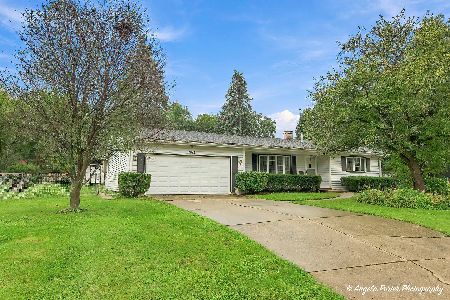
For Sale
$339,900
3 beds / 2.0 baths / 1,526 ft2
Single Family / Built: 1967
47
911 Melrose Court, Mchenry, Illinois 60050
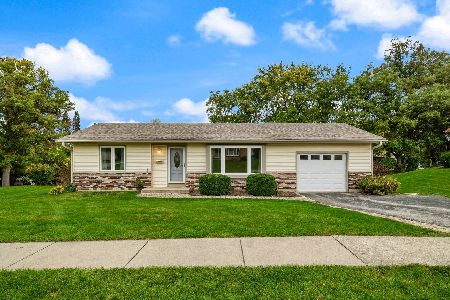
For Sale
$249,900
2 beds / 1.0 baths / 0 ft2
Single Family / Built: 1972
25
948 Wiltshire Drive, Mchenry, Illinois 60050
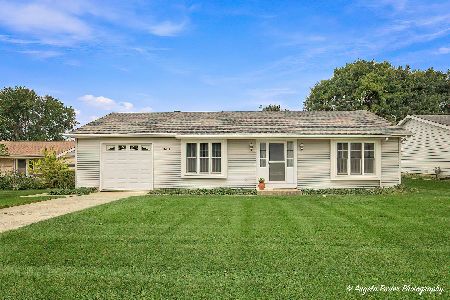
For Sale
$249,900
2 beds / 1.0 baths / 1,300 ft2
Single Family / Built: 1974
30
904 Melrose Court, Mchenry, Illinois 60050
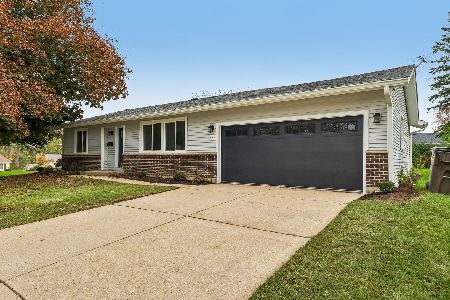
For Sale
$349,000
2 beds / 2.0 baths / 1,200 ft2
Single Family / Built: 1971
12
4901 Bonner Drive, Mchenry, Illinois 60050
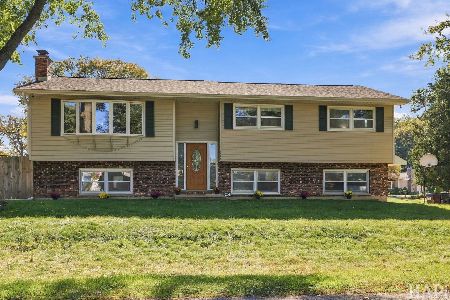
For Sale
$359,900
4 beds / 3.0 baths / 2,000 ft2
Single Family / Built: 1970
25
4917 Bonner Drive, Mchenry, Illinois 60050
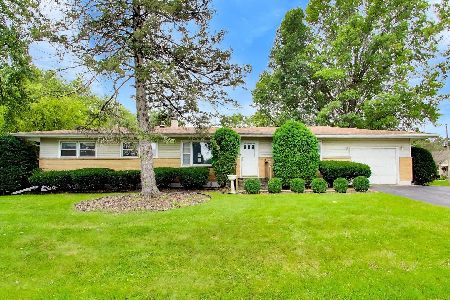
For Sale
$296,900
3 beds / 2.0 baths / 1,284 ft2
Single Family / Built: 1959
12
Nearby Sold Comparables
910 Royal Drive, Mchenry, Illinois 60050

Sold
$159,900
3 beds / 1.1 baths / 1,232 ft2
Single Family / Built: 1974
3246
908 Royal Drive, Mchenry, Illinois 60050
Sold
$209,000
3 beds / 2.0 baths / 1,608 ft2
Single Family / Built: 1974
6823
908 Royal Drive, Mchenry, Illinois 60050
Sold
$130,000
3 beds / 2.0 baths / 1,608 ft2
Single Family / Built: 1974
5028
906 Royal Drive, Mchenry, Illinois 60050
Sold
$169,999
2 beds / 2.0 baths / 1,308 ft2
Single Family / Built: 1982
2756
922 Royal Drive, Mchenry, Illinois 60050
Sold
$149,900
3 beds / 2.0 baths / 1,459 ft2
Single Family / Built: 1973
6230
Contact Agent
Listing Provided By
RE/MAX Plaza
