

908 Tipperary Street, Gilberts, Illinois 60136
Subdivision > Woodland Meadows
Sorry, we are updating photos, please update this page in 15 minutes
$330,000
|
Sold
|
|
| Status: | Closed |
| Sqft: | 4,000 |
| Cost/Sqft: | $87 |
| Beds: | 5 |
| Baths: | 3 |
| Year Built: | 2005 |
| Property Taxes: | $12,322 |
| Days On Market: | 3672 |
| Lot Size: | 0,25 |
Description
Fantastic home ideally situated on a cul-de-sac street in the Woodland Meadows subdivision of Gilberts!Solidly built,high end kitchen with stainless steel Viking appliances, granite counters,and cherry cabinets.Cathedral ceilings,two sided stone fireplace,zoned A/C and heat,house vacuum, and 200 amp electrical service.Tiered yard,secluded terrace,roughed in bathroom in unfinished basement, and sump.Close to interstate, metra,shopping,park,and hospital. Property being conveyed"as-is".
Property Specifics
| Single Family | |
| — | |
| — | |
| 2005 | |
| Full,Walkout | |
| WILDSTONE | |
| No | |
| 0.25 |
| Kane | |
| Woodland Meadows | |
| 500 / Annual | |
| Scavenger | |
| Public | |
| Public Sewer | |
| 09335760 | |
| 0236275009 |
Nearby Schools
| NAME: | DISTRICT: | DISTANCE: | |
|---|---|---|---|
|
Grade School
Gilberts Elementary School |
300 | — | |
|
Middle School
Hampshire Middle School |
300 | Not in DB | |
|
High School
Hampshire High School |
300 | Not in DB | |
Property History
| DATE: | EVENT: | PRICE: | SOURCE: |
|---|---|---|---|
| 14 Nov, 2016 | Sold | $330,000 | MRED MLS |
| 22 Sep, 2016 | Under contract | $349,000 | MRED MLS |
| 7 Sep, 2016 | Listed for sale | $349,000 | MRED MLS |
Sorry, we are updating photos, please update this page in 15 minutes
Room Specifics
All Bedroom Info:
Total Bedrooms: 5
Bedrooms Above Ground: 5
Bedrooms Below Ground: 0
Total Bedrooms: 5
Bedrooms Above Ground: 5
Bedrooms Below Ground: 0
Second Bedroom Info:
Dimensions: —
Location: —Dimensions: —
Floor Type: Carpet
Third Bedroom Info:
Dimensions: —
Location: —Dimensions: —
Floor Type: Carpet
Fourth Bedroom Info:
Dimensions: —
Location: —Dimensions: —
Floor Type: Carpet
Fifth Bedroom Info:
Dimensions: —
Location: —Dimensions: —
Floor Type: —
Bathroom Info:
Full Bathrooms: 3
Partial Bathrooms: 0Full Bathrooms: 3
Bathroom Amenities: Whirlpool,European Shower
Bathroom in Basement: 0
Additional Rooms Info:
Rooms: Bedroom 5,Foyer
Basement: Full,WalkoutRooms: Bedroom 5,Foyer
Basement Description: Unfinished
Other Specifics
| 3 | |
| Concrete Perimeter | |
| Concrete | |
| — | |
| Water View,Wooded | |
| 73X144X70X163 | |
| — | |
| Full | |
| Vaulted/Cathedral Ceilings, Hardwood Floors, First Floor Bedroom, In-Law Arrangement, First Floor Laundry, First Floor Full Bath | |
| Double Oven, Microwave, Dishwasher, High End Refrigerator, Stainless Steel Appliance(s) | |
| Not in DB | |
| Sidewalks, Street Lights, Street Paved | |
| — | |
| — | |
| Double Sided, Wood Burning, Gas Starter |
Tax History
| Year | Property Taxes |
|---|---|
| 2016 | $12,322 |
Contact Agent
Nearby Similar Homes
41 Brentwood Drive, Gilberts, Illinois 60136

For Sale
$477,000
4 beds / 2.1 baths / 2,860 ft2
Single Family / Built: 2004
22
78 Brentwood Drive, Gilberts, Illinois 60136
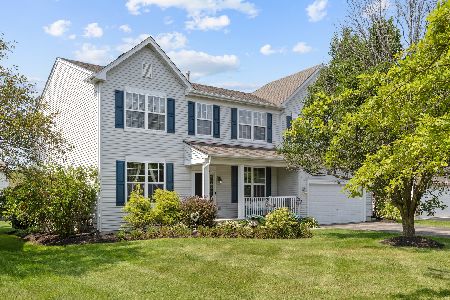
For Sale
$559,999
4 beds / 2.1 baths / 3,136 ft2
Single Family / Built: 2003
24
117 Woodland Park Circle, Gilberts, Illinois 60136
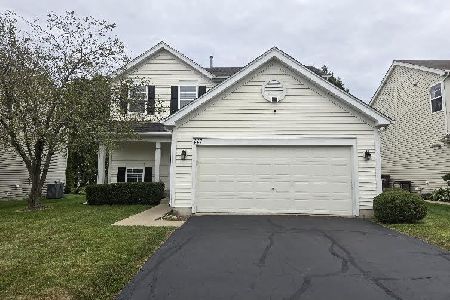
For Sale
$379,900
3 beds / 1.1 baths / 1,390 ft2
Single Family / Built: 2002
12
Nearby Sold Comparables
910 Tipperary Street, Gilberts, Illinois 60136
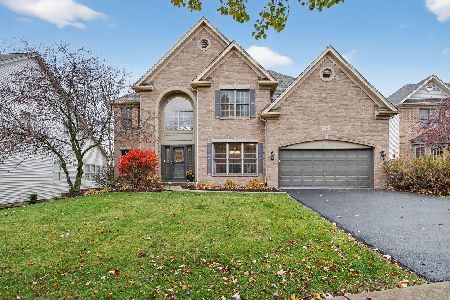
Sold
$649,900
4 beds / 3.1 baths / 5,106 ft2
Single Family / Built: 2005
311
910 Tipperary Street, Gilberts, Illinois 60136

Sold
$335,900
4 beds / 2.1 baths / 3,400 ft2
Single Family / Built: 2005
5191
904 Tipperary Street, Gilberts, Illinois 60136
Sold
$399,900
4 beds / 2.2 baths / 3,221 ft2
Single Family / Built: 2004
2739
912 Tipperary Street, Gilberts, Illinois 60136
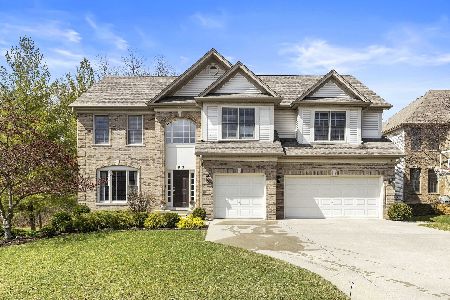
Sold
$649,900
4 beds / 2.1 baths / 4,180 ft2
Single Family / Built: 2004
1641
907 Tipperary Street, Gilberts, Illinois 60136
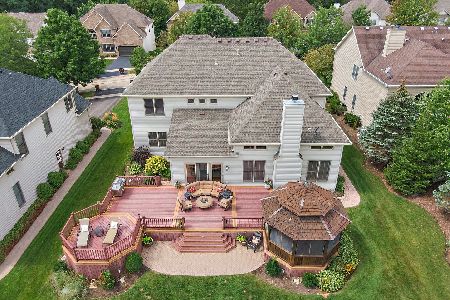
Sold
$525,000
4 beds / 3.1 baths / 3,882 ft2
Single Family / Built: 2003
1857
903 Tipperary Street, Gilberts, Illinois 60136
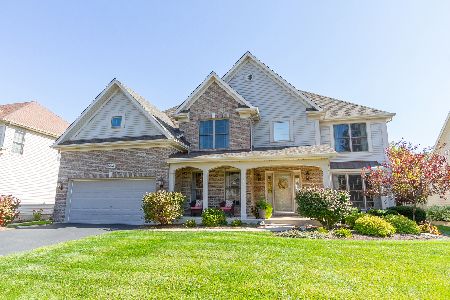
Sold
$395,000
4 beds / 3.1 baths / 3,475 ft2
Single Family / Built: 2003
2160
Contact Agent
Listing Provided By
Coldwell Banker Residential
