

910 Bridle Lane, Cary, Illinois 60013
Subdivision > Saddle Oaks
Sorry, we are updating photos, please update this page in 15 minutes
$550,000
|
Sold
|
|
| Status: | Closed |
| Sqft: | 5,074 |
| Cost/Sqft: | $113 |
| Beds: | 4 |
| Baths: | 5 |
| Year Built: | 1999 |
| Property Taxes: | $15,109 |
| Days On Market: | 5382 |
| Lot Size: | 1,00 |
Description
MAJESTIC CURB APPEAL! Welcome to your luxury CUSTOM built, ALL BRICK Verseman home in upscale Saddle Oaks! Over 5,000 sq ft of PERFECTION PERSONIFIED! Every upgrade imaginable! Prof landscaped, 2-story foyer/family room, walk-out LL, gourmet kitchen, all Bedrooms w/bath, 40yr roof, brick paver patios. 1 acre tranquil/private wooded lot. Nature abounds, birdwatcher's paradise! PUBLIC sewer & water. Come fall in love!
Property Specifics
| Single Family | |
| — | |
| — | |
| 1999 | |
| Full, Walkout | |
| Brick | |
| Asphalt | |
| CUSTOM | |
| No | |
| 1 |
| Mc Henry | |
| Saddle Oaks | |
| 0 / Not Applicable | |
| None | |
| Public | |
| Public Sewer | |
| Central Air, Zoned | |
| Natural Gas, Forced Air, Zoned | |
| 08000484 | |
| 2008152005 |
Nearby Schools
| NAME: | DISTRICT: | DISTANCE: | |
|---|---|---|---|
|
Grade School
Three Oaks School |
26 | — | |
|
Middle School
Cary Junior High School |
26 | Not in DB | |
|
High School
Cary-grove Community High School |
155 | Not in DB | |
Property History
| DATE: | EVENT: | PRICE: | SOURCE: |
|---|---|---|---|
| 5 Jul, 2013 | Sold | $550,000 | MRED MLS |
| 10 Jun, 2013 | Under contract | $575,000 | MRED MLS |
| — | Last price change | $589,000 | MRED MLS |
| 20 Feb, 2012 | Listed for sale | $600,000 | MRED MLS |
Sorry, we are updating photos, please update this page in 15 minutes
Room Specifics
All Bedroom Info:
Total Bedrooms: 4
Bedrooms Above Ground: 4
Bedrooms Below Ground: 0
Total Bedrooms: 4
Bedrooms Above Ground: 4
Bedrooms Below Ground: 0
Second Bedroom Info:
Dimensions: —
Location: —Dimensions: —
Floor Type: Carpet
Third Bedroom Info:
Dimensions: —
Location: —Dimensions: —
Floor Type: Carpet
Fourth Bedroom Info:
Dimensions: —
Location: —Dimensions: —
Floor Type: Carpet
Bathroom Info:
Full Bathrooms: 5
Partial Bathrooms: 1Full Bathrooms: 5
Bathroom Amenities: Whirlpool, Separate Shower, Double Sink
Bathroom in Basement: 1
Dining Room Info:
Dimensions: —
Location: —Dimensions: —
Floor Type: Hardwood
Kitchen Info:
Dimensions: —
Location: —Dimensions: —
Floor Type: Ceramic Tile
Features: Eating Area-Breakfast Bar, Eating Area-Table Space, Island, Pantry-Butler
Living Room Info:
Dimensions: —
Location: —Dimensions: —
Floor Type: Hardwood
Family Room Info:
Dimensions: —
Location: —Dimensions: —
Floor Type: Hardwood
Additional Rooms Info:
Rooms: Exercise Room, Foyer, Game Room, Great Room, Sun Room
Basement: Full, WalkoutRooms: Exercise Room, Foyer, Game Room, Great Room, Sun Room
Other Specifics
| 3 | |
| — | |
| Garage | |
| — | |
| — | |
| — | |
| Deck, Patio, Brick Paver Patio | |
| Wooded | |
| 92X165X129X265X120X100 | |
| Unfinished | |
| Full | |
| Vaulted/Cathedral Ceilings, Hardwood Floors, In-Law Arrangement | |
| Double Oven, Microwave, Dishwasher, Refrigerator, Bar Fridge, Washer, Dryer | |
| Not in DB | |
| Sidewalks, Street Paved | |
| — | |
| Wood Burning, Gas Log, Gas Starter |
Tax History
| Year | Property Taxes |
|---|---|
| 2013 | $15,109 |
Contact Agent
Nearby Similar Homes
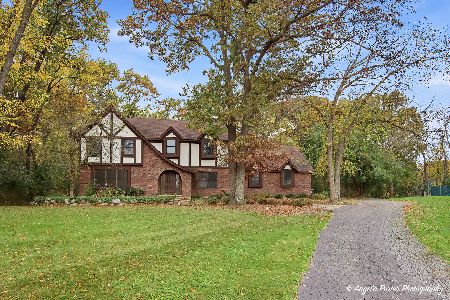
875 Crabtree Lane, Cary, Illinois 60013

For Sale
$369,900
5 beds / 3.1 baths / 0 ft2
Single Family / Built: 1989
1

7616 Newbold Road, Cary, Illinois 60013
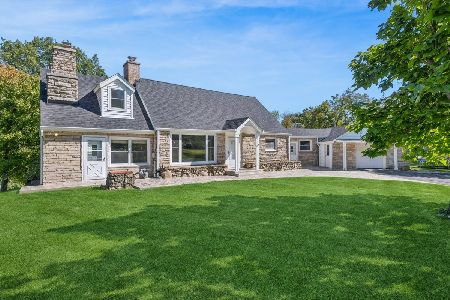
For Sale
$599,000
4 beds / 2.0 baths / 2,910 ft2
Single Family / Built: 1950
26
Nearby Sold Comparables
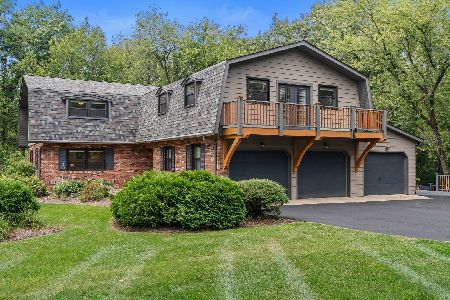

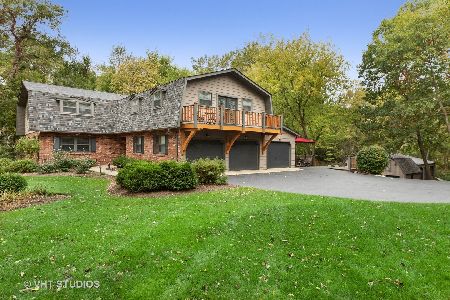
906 Bridle Lane, Cary, Illinois 60013
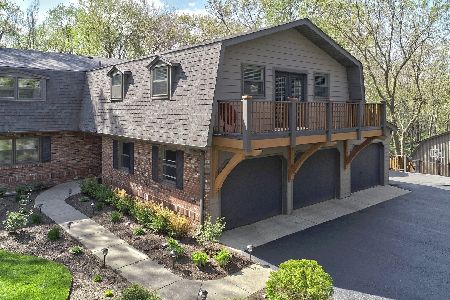
Sold
$750,000
6 beds / 4.2 baths / 3,894 ft2
Single Family / Built: 1974
1376
Contact Agent
Listing Provided By
Keller Williams Success Realty
