

916 Scott Street, Wheaton, Illinois 60187
Sorry, we are updating photos, please update this page in 15 minutes
$410,000
|
Sold
|
|
| Status: | Closed |
| Sqft: | 2,089 |
| Cost/Sqft: | $201 |
| Beds: | 3 |
| Baths: | 2 |
| Year Built: | 1932 |
| Property Taxes: | $10,699 |
| Days On Market: | 5016 |
| Lot Size: | 0,23 |
Description
Your Castle awaits. Beautifully updated 9' ceilings, 3 Bedrms 2 baths, Hdwd Flrs, Triple Crown Mold, Ballrm size LR w/lighted niches & custom FP, Bosch appls, 2 pantries, WICs w/tons of other closets, updated baths, FR w/built ins. Enclsd Porch for 8 months to enjoy. Split Staircase up to Master Bedrm w/office or Nursery. Bedrm 2 Huge w/tons of Storage. # 3 has built in bed WIC. Newer Boiler&AC Close to schools town
Property Specifics
| Single Family | |
| — | |
| French Provincial | |
| 1932 | |
| Full, Walkout | |
| Brick | |
| Asphalt | |
| — | |
| No | |
| 0.23 |
| Du Page | |
| — | |
| 0 / Not Applicable | |
| None | |
| Lake Michigan | |
| Public Sewer | |
| Central Air | |
| Steam | |
| 08270955 | |
| 0509324010 |
Nearby Schools
| NAME: | DISTRICT: | DISTANCE: | |
|---|---|---|---|
|
Grade School
Hawthorne Elementary School |
200 | — | |
|
Middle School
Franklin Middle School |
200 | Not in DB | |
|
High School
Wheaton North High School |
200 | Not in DB | |
Property History
| DATE: | EVENT: | PRICE: | SOURCE: |
|---|---|---|---|
| 21 Mar, 2013 | Sold | $410,000 | MRED MLS |
| 19 Feb, 2013 | Under contract | $419,000 | MRED MLS |
| 14 Feb, 2013 | Listed for sale | $419,000 | MRED MLS |
Sorry, we are updating photos, please update this page in 15 minutes
Room Specifics
All Bedroom Info:
Total Bedrooms: 3
Bedrooms Above Ground: 3
Bedrooms Below Ground: 0
Total Bedrooms: 3
Bedrooms Above Ground: 3
Bedrooms Below Ground: 0
Second Bedroom Info:
Dimensions: —
Location: —Dimensions: —
Floor Type: Hardwood
Third Bedroom Info:
Dimensions: —
Location: —Dimensions: —
Floor Type: Carpet
Bathroom Info:
Full Bathrooms: 2
Partial Bathrooms: 0Full Bathrooms: 2
Bathroom Amenities: —
Bathroom in Basement: 0
Dining Room Info:
Dimensions: —
Location: —Dimensions: —
Floor Type: Hardwood
Kitchen Info:
Dimensions: —
Location: —Dimensions: —
Floor Type: Hardwood
Features: Eating Area-Table Space, Pantry-Closet
Laundry Room Info:
Dimensions: —
Location: —Dimensions: —
Floor Type: Other
Living Room Info:
Dimensions: —
Location: —Dimensions: —
Floor Type: Hardwood
Family Room Info:
Dimensions: —
Location: —Dimensions: —
Floor Type: Hardwood
Additional Rooms Info:
Rooms: Enclosed Porch, Office
Basement: Full, WalkoutRooms: Enclosed Porch, Office
Other Specifics
| 1 | |
| Block | |
| Garage | |
| — | |
| — | |
| — | |
| Patio, Storms/Screens | |
| Fenced Yard, Landscaped | |
| 52 X 198 | |
| Pull Down Stair | |
| None | |
| Vaulted/Cathedral Ceilings, Skylight(s), Hardwood Floors | |
| Range, Microwave, Dishwasher, Refrigerator, Washer, Dryer, Disposal | |
| Not in DB | |
| Sidewalks, Street Lights, Street Paved | |
| — | |
| Wood Burning |
Tax History
| Year | Property Taxes |
|---|---|
| 2013 | $10,699 |
Contact Agent
Nearby Similar Homes
117 Madison Avenue, Wheaton, Illinois 60187

For Sale
$719,000
4 beds / 2.1 baths / 2,033 ft2
Single Family / Built: 1969
60
335 Madison Avenue, Wheaton, Illinois 60187

For Sale
$495,000
2 beds / 2.0 baths / 1,040 ft2
Single Family / Built: 1926
33
319 Jefferson Avenue, Wheaton, Illinois 60187
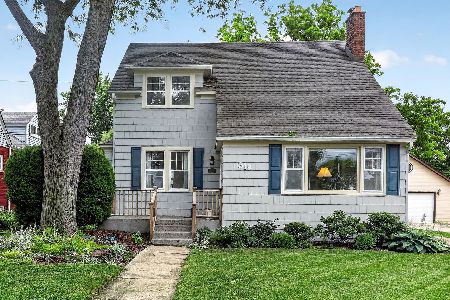
For Sale
$525,000
3 beds / 2.0 baths / 1,645 ft2
Single Family / Built: 1925
150
426 Prairie Avenue, Wheaton, Illinois 60187

For Sale
$695,000
3 beds / 2.0 baths / 1,632 ft2
Single Family / Built: 1960
19
1414 Scott Street, Wheaton, Illinois 60187

For Sale
$690,000
4 beds / 2.0 baths / 2,060 ft2
Single Family / Built: 1953
11
503 Wakeman Avenue, Wheaton, Illinois 60187

For Sale
$525,000
3 beds / 2.0 baths / 1,374 ft2
Single Family / Built: 1954
12
Nearby Sold Comparables
922 Scott Street, Wheaton, Illinois 60187

Sold
$439,000
4 beds / 2.0 baths / 1,675 ft2
Single Family / Built: 1952
2665
912 Scott Street, Wheaton, Illinois 60187
Sold
$325,000
4 beds / 2.0 baths / 1,580 ft2
Single Family / Built: 1932
5331
922 Scott Street, Wheaton, Illinois 60187
Sold
$264,500
3 beds / 2.0 baths / 1,441 ft2
Single Family / Built: 1952
3849
922 Scott Street, Wheaton, Illinois 60187
Sold
$420,000
4 beds / 2.0 baths / 0 ft2
Single Family / Built: 1952
3643
926 Scott Street, Wheaton, Illinois 60187
Sold
$245,000
2 beds / 1.0 baths / 0 ft2
Single Family / Built: 1930
4581
926 Scott Street, Wheaton, Illinois 60187
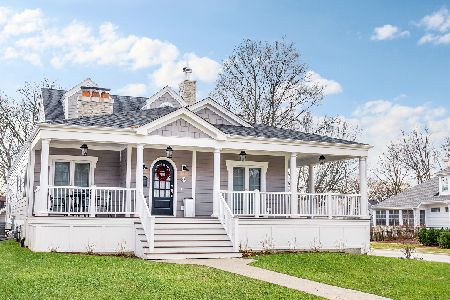
Sold
$829,900
4 beds / 4.0 baths / 2,836 ft2
Single Family / Built: 2016
2272
Contact Agent
Listing Provided By
Coldwell Banker Residential
