

926 Paddock Drive, Palatine, Illinois 60074


$375,000
|
Sold
|
|
| Status: | Closed |
| Sqft: | 1,834 |
| Cost/Sqft: | $204 |
| Beds: | 4 |
| Baths: | 3 |
| Year Built: | 1966 |
| Property Taxes: | $7,063 |
| Days On Market: | 1602 |
| Lot Size: | 0,23 |
Description
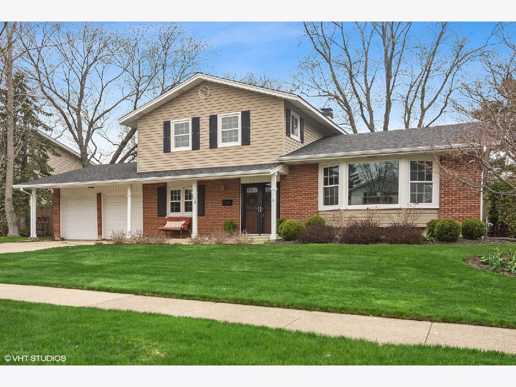
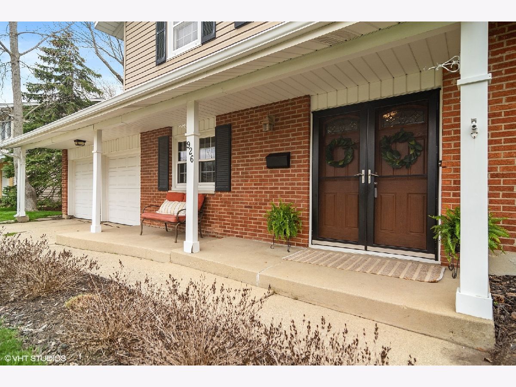
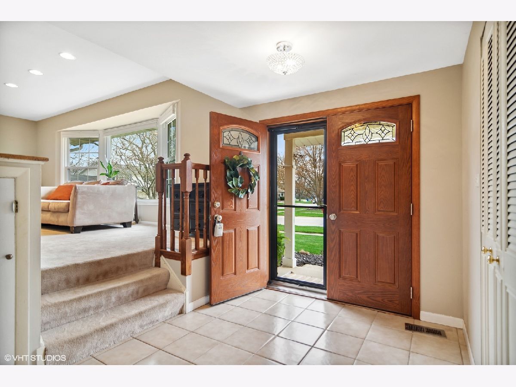
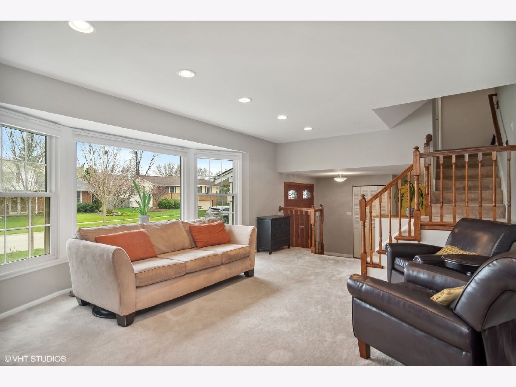
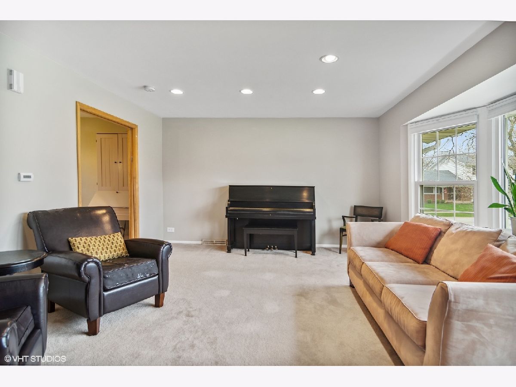
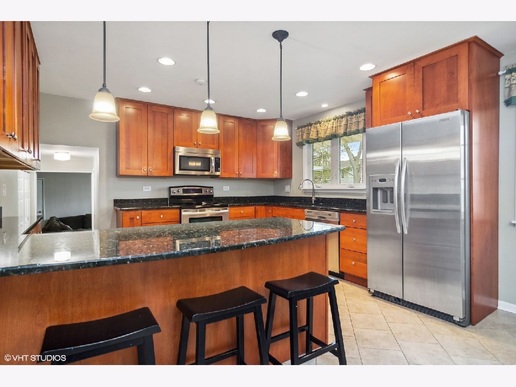
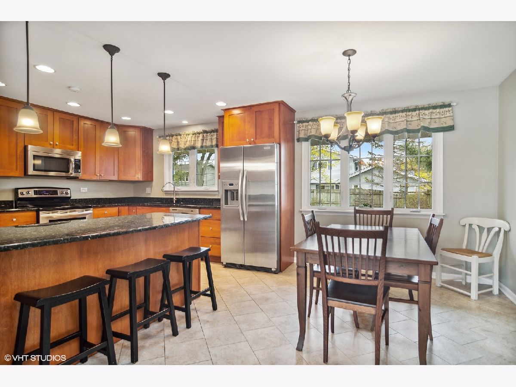
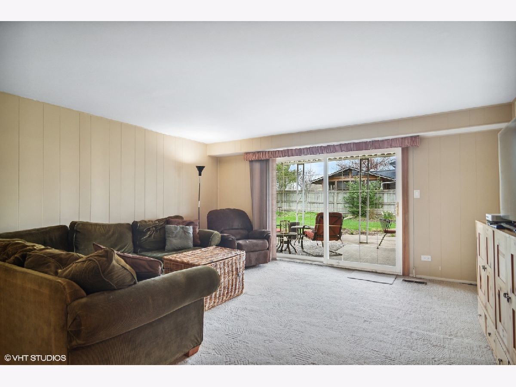
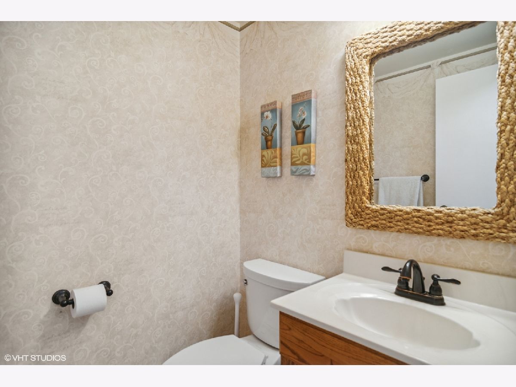
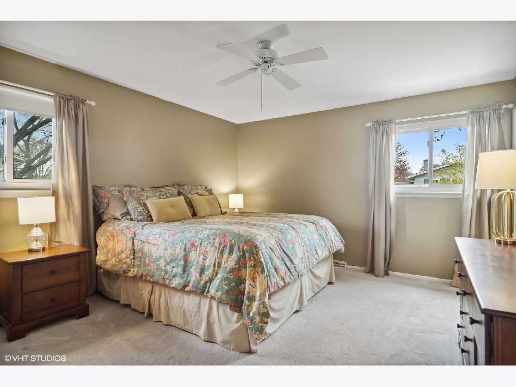
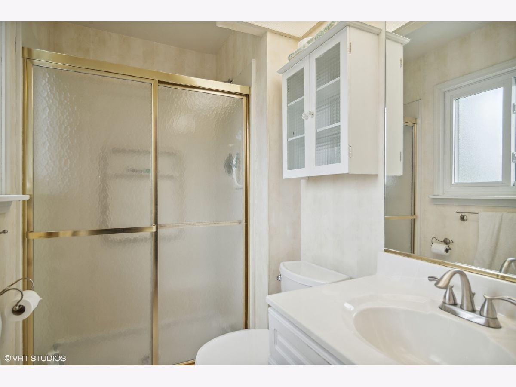
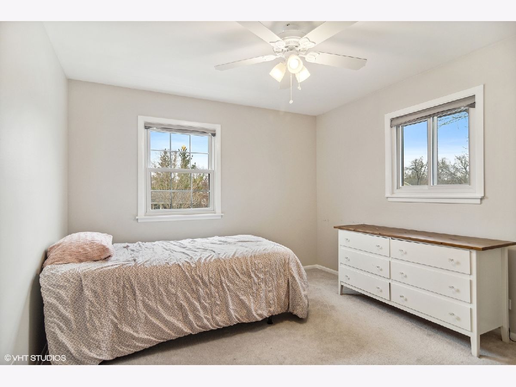
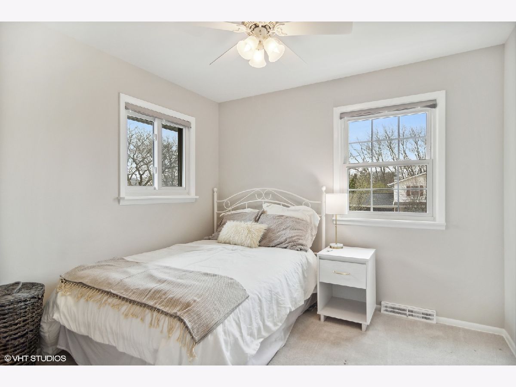
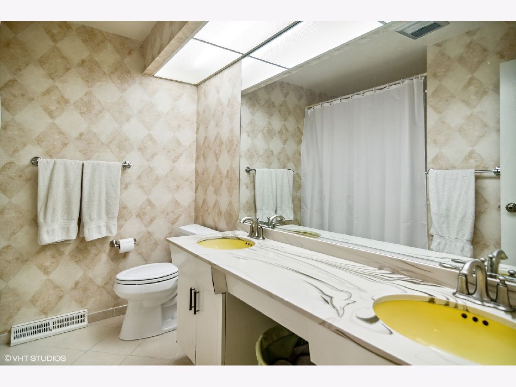
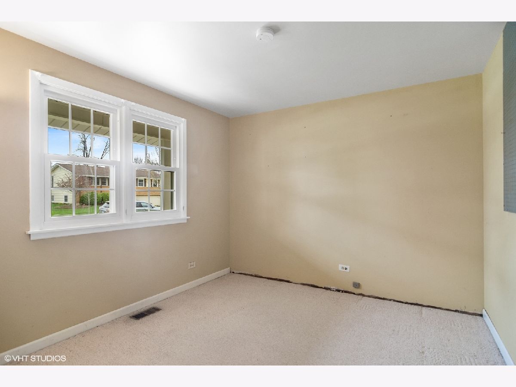
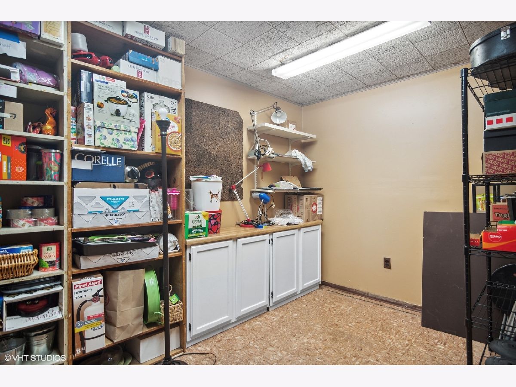
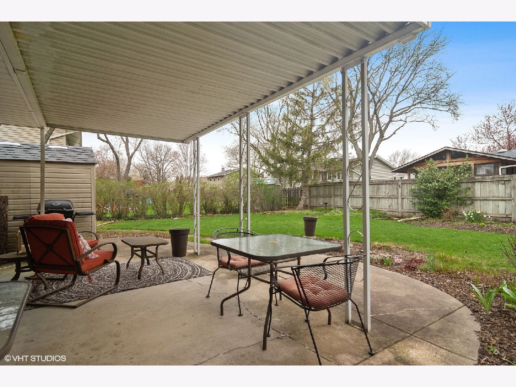
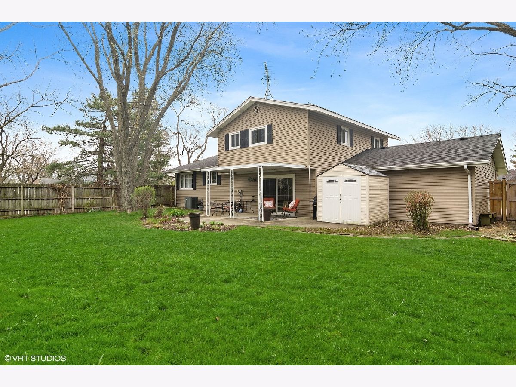
Located in the desirable sidewalk community of Winston Park. You can greet your guests in this large, welcoming foyer. A separate living room offers tons of windows with plenty of natural sunlight. Enjoy your beautiful kitchen ('09) with 42' cherry wood cabinets, endless amounts of granite counter tops with a breakfast bar for extra seating, stainless steel appliances and an open space for the kitchen table. Main level family room allows for access to fully fenced in backyard with a covered patio and mature trees, perfect for entertaining. Master suite with a private full bath. Two additional bedrooms and full bath complete this level. 4th bedroom/office on main level, perfect for the in-home office. Don't forget the large mudroom located in the 2nd garage, giving this home an extra bonus for storage and organization. Additional updates include: newer windows, water heater ('20), roof about 12 years old. Walking distance to schools, parks/playgrounds, access to 53 and downtown Palatine with Metra.
Property Specifics
| Single Family | |
| — | |
| — | |
| 1966 | |
| — | |
| — | |
| No | |
| 0.23 |
| Cook | |
| Winston Park | |
| — / Not Applicable | |
| — | |
| — | |
| — | |
| 11387767 | |
| 02131180120000 |
Nearby Schools
| NAME: | DISTRICT: | DISTANCE: | |
|---|---|---|---|
|
Grade School
Jane Addams Elementary School |
15 | — | |
|
Middle School
Winston Campus-junior High |
15 | Not in DB | |
|
High School
Palatine High School |
211 | Not in DB | |
Property History
| DATE: | EVENT: | PRICE: | SOURCE: |
|---|---|---|---|
| 23 Oct, 2007 | Sold | $335,000 | MRED MLS |
| 31 Aug, 2007 | Under contract | $349,900 | MRED MLS |
| — | Last price change | $355,000 | MRED MLS |
| 13 Aug, 2007 | Listed for sale | $355,000 | MRED MLS |
| 1 Jun, 2022 | Sold | $375,000 | MRED MLS |
| 1 May, 2022 | Under contract | $374,900 | MRED MLS |
| 28 Apr, 2022 | Listed for sale | $374,900 | MRED MLS |
Room Specifics
Total Bedrooms: 4
Bedrooms Above Ground: 4
Bedrooms Below Ground: 0
Dimensions: —
Floor Type: —
Dimensions: —
Floor Type: —
Dimensions: —
Floor Type: —
Full Bathrooms: 3
Bathroom Amenities: —
Bathroom in Basement: 0
Rooms: —
Basement Description: Crawl
Other Specifics
| 2 | |
| — | |
| — | |
| — | |
| — | |
| 93X106 | |
| — | |
| — | |
| — | |
| — | |
| Not in DB | |
| — | |
| — | |
| — | |
| — |
Tax History
| Year | Property Taxes |
|---|---|
| 2007 | $4,705 |
| 2022 | $7,063 |
Contact Agent
Nearby Similar Homes

Nearby Sold Comparables

Contact Agent
Listing Provided By
@properties Christie's International Real Estate
