

933 Algonquin Road, Des Plaines, Illinois 60016
Sorry, we are updating photos, please update this page in 15 minutes
$158,000
|
Sold
|
|
| Status: | Closed |
| Sqft: | 0 |
| Cost/Sqft: | — |
| Beds: | 3 |
| Baths: | 2 |
| Year Built: | 1953 |
| Property Taxes: | $4,342 |
| Days On Market: | 6347 |
| Lot Size: | 0,00 |
Description
BEST BUY IN DES PLAINES!! BANK OWNED 3 BDRM RANCH W/FINISHED BASEMENT. HARDWOOD FLOORS. REALLY NICE HOME! FENCED YARD. SIDE DRIVE AND 1 CAR DETACHED GARAGE. PREQUAL MUST ACCOMPANY ALL OFFERS. NO SURVEY PROVIDED. tHIS GRET HOME BEING SOLD "AS IS". SPECIAL ADDENDUM REQUIRED AFTER ACCEPTANCE.
Property Specifics
| Single Family | |
| — | |
| Ranch | |
| 1953 | |
| Full | |
| Brick | |
| — | |
| RANCH | |
| No | |
| — |
| Cook | |
| — | |
| 0 / Not Applicable | |
| None | |
| Lake Michigan | |
| Public Sewer | |
| Central Air | |
| Natural Gas | |
| 07255640 | |
| 09203070110000 |
Nearby Schools
| NAME: | DISTRICT: | DISTANCE: | |
|---|---|---|---|
|
Grade School
Forest Elementary School |
62 | — | |
|
Middle School
Algonquin Middle School |
62 | Not in DB | |
|
High School
Maine West High School |
207 | Not in DB | |
Property History
| DATE: | EVENT: | PRICE: | SOURCE: |
|---|---|---|---|
| 10 Aug, 2009 | Sold | $158,000 | MRED MLS |
| 30 Jun, 2009 | Under contract | $154,000 | MRED MLS |
| 25 Jun, 2009 | Listed for sale | $154,000 | MRED MLS |
| 27 Apr, 2021 | Sold | $315,000 | MRED MLS |
| 18 Mar, 2021 | Under contract | $329,900 | MRED MLS |
| 16 Mar, 2021 | Listed for sale | $329,900 | MRED MLS |
| 14 Jun, 2021 | Sold | $320,000 | MRED MLS |
| 1 May, 2021 | Under contract | $329,900 | MRED MLS |
| 29 Apr, 2021 | Listed for sale | $329,900 | MRED MLS |
Sorry, we are updating photos, please update this page in 15 minutes
Room Specifics
All Bedroom Info:
Total Bedrooms: 3
Bedrooms Above Ground: 3
Bedrooms Below Ground: 0
Total Bedrooms: 3
Bedrooms Above Ground: 3
Bedrooms Below Ground: 0
Second Bedroom Info:
Dimensions: —
Location: —Dimensions: —
Floor Type: Hardwood
Third Bedroom Info:
Dimensions: —
Location: —Dimensions: —
Floor Type: Hardwood
Bathroom Info:
Full Bathrooms: 2
Partial Bathrooms: —Full Bathrooms: 2
Bathroom Amenities: —
Bathroom in Basement: 1
Dining Room Info:
Dimensions: —
Location: —Dimensions: —
Floor Type: Hardwood
Kitchen Info:
Dimensions: —
Location: —Dimensions: —
Floor Type: Ceramic Tile
Features: Eating Area-Table Space
Living Room Info:
Dimensions: —
Location: —Dimensions: —
Floor Type: Hardwood
Family Room Info:
Dimensions: —
Location: —Dimensions: —
Floor Type: Ceramic Tile
Additional Rooms Info:
Rooms: —
Basement: FullRooms: —
Other Specifics
| 1 | |
| — | |
| Garage | |
| — | |
| — | |
| — | |
| — | |
| — | |
| 55X142 | |
| — | |
| None | |
| — | |
| — | |
| Not in DB | |
| — | |
| — | |
| — |
Tax History
| Year | Property Taxes |
|---|---|
| 2009 | $4,342 |
| 2021 | $5,320 |
Contact Agent
Nearby Similar Homes
1182 Webster Lane, Des Plaines, Illinois 60016

For Sale
$315,000
2 beds / 1.0 baths / 884 ft2
Single Family / Built: 1951
7
1095 Webster Lane, Des Plaines, Illinois 60016

For Sale
$440,000
2 beds / 2.0 baths / 2,080 ft2
Single Family / Built: 1952
39
1152 Margret Street, Des Plaines, Illinois 60016

For Sale
$549,900
3 beds / 3.1 baths / 2,340 ft2
Single Family / Built: 1926
18
1469 Webster Lane, Des Plaines, Illinois 60018

For Sale
$450,000
3 beds / 2.1 baths / 2,025 ft2
Single Family / Built: 1968
125
971 Wicke Avenue, Des Plaines, Illinois 60018

For Sale
$485,000
3 beds / 2.1 baths / 1,785 ft2
Single Family / Built: 1966
13
952 Grant Drive, Des Plaines, Illinois 60016

For Sale
$435,000
3 beds / 2.0 baths / 1,308 ft2
Single Family / Built: 1963
28
Nearby Sold Comparables
933 Algonquin Road, Des Plaines, Illinois 60016

Sold
$329,900
3 beds / 2.0 baths / 1,890 ft2
Single Family / Built: 1954
2065
933 Algonquin Road, Des Plaines, Illinois 60016
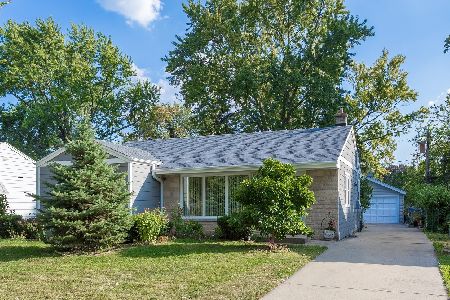
Sold
$329,900
3 beds / 2.0 baths / 1,890 ft2
Single Family / Built: 1954
2021
941 Algonquin Road, Des Plaines, Illinois 60016

Sold
$219,900
2 beds / 1.0 baths / 1,275 ft2
Single Family / Built: 1953
2777
941 Algonquin Road, Des Plaines, Illinois 60016
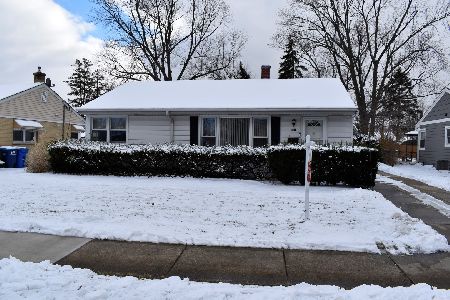
Sold
$300,000
3 beds / 2.0 baths / 1,275 ft2
Single Family / Built: 1953
1721
925 Algonquin Road, Des Plaines, Illinois 60016
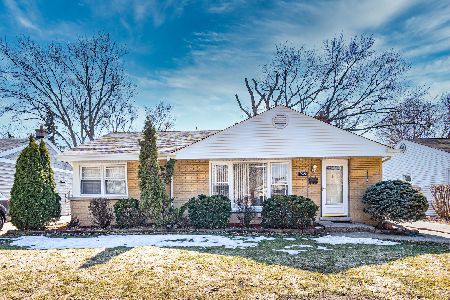
Sold
$279,900
3 beds / 2.0 baths / 1,250 ft2
Single Family / Built: 1954
2070
Contact Agent
Listing Provided By
RE/MAX Villager
