

941 Algonquin Road, Des Plaines, Illinois 60016
Sorry, we are updating photos, please update this page in 15 minutes
$214,000
|
Sold
|
|
| Status: | Closed |
| Sqft: | 1,275 |
| Cost/Sqft: | $172 |
| Beds: | 2 |
| Baths: | 1 |
| Year Built: | 1953 |
| Property Taxes: | $2,411 |
| Days On Market: | 2777 |
| Lot Size: | 0,18 |
Description
Bright, well maintained 1275 sq. ft. 2 bedroom ranch style home with eat in kitchen and expanded family room addition with gas fireplace. Original hardwood floors under living room and bedroom carpets. Laundry room on main floor. Spacious fenced in back yard. Newer windows and furnace. Excellent schools, convenient to shopping and award winning park district amenities. Easily accessible to highways 90/294 and PACE, METRA.
Property Specifics
| Single Family | |
| — | |
| — | |
| 1953 | |
| None | |
| Aluminum Siding | |
| — | |
| — | |
| No | |
| 0.18 |
| Cook | |
| — | |
| 0 / Not Applicable | |
| None | |
| Lake Michigan | |
| Sewer-Storm | |
| Central Air | |
| Natural Gas, Forced Air | |
| 10331252 | |
| 09203070120000 |
Nearby Schools
| NAME: | DISTRICT: | DISTANCE: | |
|---|---|---|---|
|
High School
Maine West High School |
207 | Not in DB | |
Property History
| DATE: | EVENT: | PRICE: | SOURCE: |
|---|---|---|---|
| 23 May, 2019 | Sold | $214,000 | MRED MLS |
| 10 Apr, 2019 | Under contract | $219,900 | MRED MLS |
| 4 Apr, 2019 | Listed for sale | $219,900 | MRED MLS |
| 4 Apr, 2022 | Sold | $319,500 | MRED MLS |
| 27 Feb, 2022 | Under contract | $300,000 | MRED MLS |
| 23 Feb, 2022 | Listed for sale | $300,000 | MRED MLS |
Sorry, we are updating photos, please update this page in 15 minutes
Room Specifics
All Bedroom Info:
Total Bedrooms: 2
Bedrooms Above Ground: 2
Bedrooms Below Ground: 0
Total Bedrooms: 2
Bedrooms Above Ground: 2
Bedrooms Below Ground: 0
Second Bedroom Info:
Dimensions: —
Location: —Dimensions: —
Floor Type: Carpet
Bathroom Info:
Full Bathrooms: 1
Partial Bathrooms: 0Full Bathrooms: 1
Bathroom Amenities: —
Bathroom in Basement: 0
Dining Room Info:
Dimensions: —
Location: —Dimensions: —
Floor Type: Carpet
Kitchen Info:
Dimensions: —
Location: —Dimensions: —
Floor Type: Vinyl
Features: Eating Area-Table Space
Laundry Room Info:
Dimensions: —
Location: —Dimensions: —
Floor Type: Vinyl
Living Room Info:
Dimensions: —
Location: —Dimensions: —
Floor Type: Carpet
Family Room Info:
Dimensions: —
Location: —Dimensions: —
Floor Type: Carpet
Additional Rooms Info:
Rooms: No additional rooms
Basement: NoneRooms: No additional rooms
Other Specifics
| 2 | |
| — | |
| Garage | |
| — | |
| — | |
| — | |
| — | |
| — | |
| 55 X 131 | |
| — | |
| None | |
| Hardwood Floors, First Floor Bedroom, First Floor Laundry, First Floor Full Bath | |
| Range, Refrigerator, Washer, Dryer | |
| Not in DB | |
| — | |
| — | |
| — |
Tax History
| Year | Property Taxes |
|---|---|
| 2019 | $2,411 |
| 2022 | $4,273 |
Contact Agent
Nearby Similar Homes
1182 Webster Lane, Des Plaines, Illinois 60016

For Sale
$315,000
2 beds / 1.0 baths / 884 ft2
Single Family / Built: 1951
7
1095 Webster Lane, Des Plaines, Illinois 60016

For Sale
$440,000
2 beds / 2.0 baths / 2,080 ft2
Single Family / Built: 1952
39
1152 Margret Street, Des Plaines, Illinois 60016

For Sale
$549,900
3 beds / 3.1 baths / 2,340 ft2
Single Family / Built: 1926
18
1469 Webster Lane, Des Plaines, Illinois 60018

For Sale
$450,000
3 beds / 2.1 baths / 2,025 ft2
Single Family / Built: 1968
125
971 Wicke Avenue, Des Plaines, Illinois 60018

For Sale
$485,000
3 beds / 2.1 baths / 1,785 ft2
Single Family / Built: 1966
13
952 Grant Drive, Des Plaines, Illinois 60016

For Sale
$435,000
3 beds / 2.0 baths / 1,308 ft2
Single Family / Built: 1963
28
Nearby Sold Comparables
941 Algonquin Road, Des Plaines, Illinois 60016
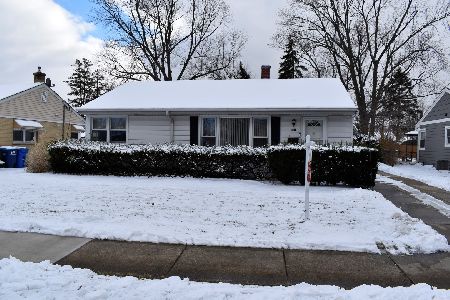
Sold
$300,000
3 beds / 2.0 baths / 1,275 ft2
Single Family / Built: 1953
1721
933 Algonquin Road, Des Plaines, Illinois 60016

Sold
$154,000
3 beds / 2.0 baths / 0 ft2
Single Family / Built: 1953
6347
933 Algonquin Road, Des Plaines, Illinois 60016

Sold
$329,900
3 beds / 2.0 baths / 1,890 ft2
Single Family / Built: 1954
2065
933 Algonquin Road, Des Plaines, Illinois 60016
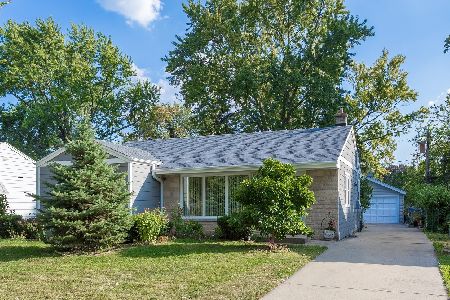
Sold
$329,900
3 beds / 2.0 baths / 1,890 ft2
Single Family / Built: 1954
2021
925 Algonquin Road, Des Plaines, Illinois 60016
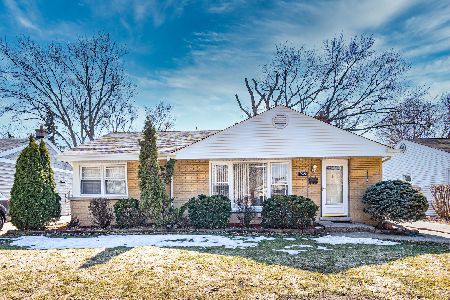
Sold
$279,900
3 beds / 2.0 baths / 1,250 ft2
Single Family / Built: 1954
2070
Contact Agent
Listing Provided By
Keller Williams Chicago-O'Hare
