

954 Dunhill Road, Grayslake, Illinois 60030
Subdivision > College Trail
Sorry, we are updating photos, please update this page in 15 minutes
$209,500
|
Sold
|
|
| Status: | Closed |
| Sqft: | 2,073 |
| Cost/Sqft: | $101 |
| Beds: | 3 |
| Baths: | 4 |
| Year Built: | 1994 |
| Property Taxes: | $6,284 |
| Days On Market: | 5096 |
| Lot Size: | 0,17 |
Description
Here is the chance to own the home of your dreams! This spacious home features a cathedral ceiling in the foyer & living room. Gleaming hardwood floors in the formal living room, dining room & kitchen. Enjoy entertaining family & friends in the big kitchen that opens into the family rm with a cozy fireplace. The finished basement provides a great place for a playroom or media room with a 3rd full bath & home office.
Property Specifics
| Single Family | |
| — | |
| Contemporary | |
| 1994 | |
| Full | |
| Vinyl Siding, Brick | |
| Asphalt | |
| — | |
| No | |
| 0.17 |
| Lake | |
| College Trail | |
| 0 / Not Applicable | |
| None | |
| Public | |
| Public Sewer | |
| Central Air | |
| Natural Gas, Forced Air | |
| 08223012 | |
| 06253060330000 |
Nearby Schools
| NAME: | DISTRICT: | DISTANCE: | |
|---|---|---|---|
|
Grade School
Woodland Elementary School |
50 | — | |
|
Middle School
Woodland Middle School |
50 | Not in DB | |
|
High School
Grayslake Central High School |
127 | Not in DB | |
Property History
| DATE: | EVENT: | PRICE: | SOURCE: |
|---|---|---|---|
| 6 Feb, 2013 | Sold | $209,500 | MRED MLS |
| 28 Nov, 2012 | Under contract | $209,500 | MRED MLS |
| 20 Nov, 2012 | Listed for sale | $209,500 | MRED MLS |
Sorry, we are updating photos, please update this page in 15 minutes
Room Specifics
All Bedroom Info:
Total Bedrooms: 3
Bedrooms Above Ground: 3
Bedrooms Below Ground: 0
Total Bedrooms: 3
Bedrooms Above Ground: 3
Bedrooms Below Ground: 0
Second Bedroom Info:
Dimensions: —
Location: —Dimensions: —
Floor Type: Carpet
Third Bedroom Info:
Dimensions: —
Location: —Dimensions: —
Floor Type: Carpet
Bathroom Info:
Full Bathrooms: 4
Partial Bathrooms: 1Full Bathrooms: 4
Bathroom Amenities: Whirlpool, Separate Shower, Double Sink, Soaking Tub
Bathroom in Basement: 1
Dining Room Info:
Dimensions: —
Location: —Dimensions: —
Floor Type: Hardwood
Kitchen Info:
Dimensions: —
Location: —Dimensions: —
Floor Type: Hardwood
Features: Eating Area-Table Space, Pantry-Closet
Laundry Room Info:
Dimensions: —
Location: —Dimensions: —
Floor Type: Ceramic Tile
Living Room Info:
Dimensions: —
Location: —Dimensions: —
Floor Type: Hardwood
Family Room Info:
Dimensions: —
Location: —Dimensions: —
Floor Type: Carpet
Additional Rooms Info:
Rooms: Great Room, Loft, Office
Basement: FullRooms: Great Room, Loft, Office
Other Specifics
| 2 | |
| Concrete Perimeter | |
| Garage | |
| — | |
| — | |
| — | |
| Patio | |
| Fenced Yard, Landscaped | |
| 60 X 119 | |
| — | |
| Full | |
| Vaulted/Cathedral Ceilings, Hardwood Floors, First Floor Laundry | |
| Range, Microwave, Dishwasher, Refrigerator | |
| Not in DB | |
| Tennis Courts | |
| — | |
| Gas Log, Gas Starter |
Tax History
| Year | Property Taxes |
|---|---|
| 2013 | $6,284 |
Contact Agent
Nearby Similar Homes
941 Cambridge Court, Grayslake, Illinois 60030
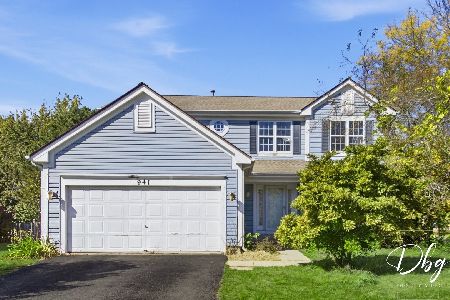
For Sale
$335,000
4 beds / 2.1 baths / 2,719 ft2
Single Family / Built: 1995
26
359 Banbury Lane, Grayslake, Illinois 60030
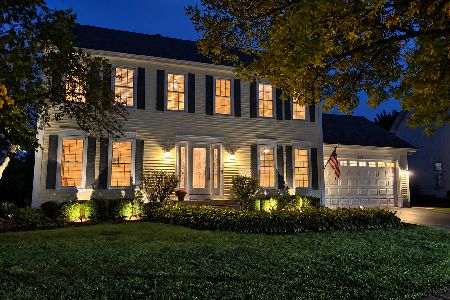
For Sale
$459,900
4 beds / 2.2 baths / 2,052 ft2
Single Family / Built: 1992
26
380 Dorchester Lane, Grayslake, Illinois 60030
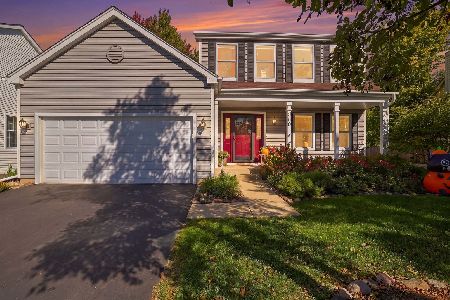
For Sale
$459,900
3 beds / 3.1 baths / 1,991 ft2
Single Family / Built: 1991
12
813 Walton Lane, Grayslake, Illinois 60030
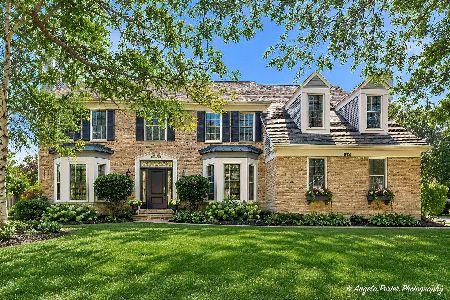
For Sale
$539,900
4 beds / 2.1 baths / 3,057 ft2
Single Family / Built: 1991
33
798 Wexford Court, Grayslake, Illinois 60030
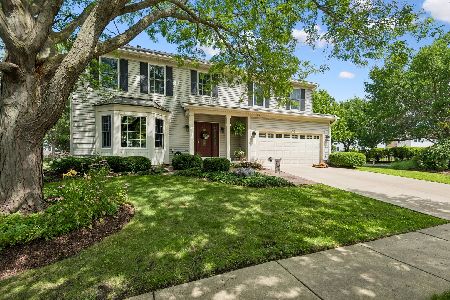
For Sale
$510,000
4 beds / 2.1 baths / 2,874 ft2
Single Family / Built: 1992
40
1218 Meadowlark Lane, Grayslake, Illinois 60030
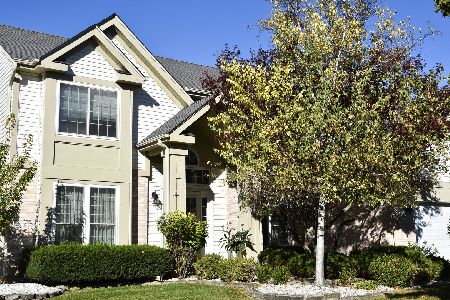
For Sale
$535,000
4 beds / 2.1 baths / 2,257 ft2
Single Family / Built: 1992
29
Nearby Sold Comparables

274 Buckingham Drive, Grayslake, Illinois 60030

Sold
$339,000
3 beds / 2.1 baths / 1,833 ft2
Single Family / Built: 1991
1313
274 Buckingham Drive, Grayslake, Illinois 60030

Sold
$230,000
3 beds / 2.1 baths / 1,833 ft2
Single Family / Built: 1991
3114
957 Dunhill Road, Grayslake, Illinois 60030

Sold
$349,000
4 beds / 2.1 baths / 1,980 ft2
Single Family / Built: 1993
1125
Contact Agent
Listing Provided By
RE/MAX Center
