

962 Wedgewood Lane, Aurora, Illinois 60506


$263,900
|
Sold
|
|
| Status: | Closed |
| Sqft: | 2,160 |
| Cost/Sqft: | $123 |
| Beds: | 4 |
| Baths: | 3 |
| Year Built: | 1997 |
| Property Taxes: | $7,268 |
| Days On Market: | 2328 |
| Lot Size: | 0,20 |
Description
Well maintained and taken care of home. Two story entry with split staircase leading upstairs or to the kitchen. Eat-in kitchen with center island and family room with fireplace are very open and welcoming. Master bedroom with bath, double vanity, separate tub and shower. Huge walk-in master bedroom closet. 4th bedroom is currently used as an office and has french doors. New roof and siding in 2019, new furnace in 2017. First floor flooring installed in 2014. Newer windows and doors in 2012-15. Fence was installed in 2009. Finished basement with recreation room freshly painted. Plenty of space to play or relax. Brick Paver Patio. Shed in rear fenced yard for all your tools or toys.
Property Specifics
| Single Family | |
| — | |
| Traditional | |
| 1997 | |
| Partial | |
| Vinyl Siding | |
| Asphalt | |
| — | |
| No | |
| 0.2 |
| Kane | |
| — | |
| 250 / Annual | |
| None | |
| Public | |
| Public Sewer, Sewer-Storm | |
| Central Air | |
| Natural Gas, Forced Air | |
| 10761125 | |
| 1517181008 |
Property History
| DATE: | EVENT: | PRICE: | SOURCE: |
|---|---|---|---|
| 12 Aug, 2020 | Sold | $263,900 | MRED MLS |
| 1 Jul, 2020 | Under contract | $264,900 | MRED MLS |
| 26 Jun, 2020 | Listed for sale | $264,900 | MRED MLS |


Room Specifics
All Bedroom Info:
Total Bedrooms: 4
Bedrooms Above Ground: 4
Bedrooms Below Ground: 0
Total Bedrooms: 4
Bedrooms Above Ground: 4
Bedrooms Below Ground: 0
Second Bedroom Info:
Dimensions: —
Location: —Dimensions: —
Floor Type: Carpet
Third Bedroom Info:
Dimensions: —
Location: —Dimensions: —
Floor Type: Carpet
Fourth Bedroom Info:
Dimensions: —
Location: —Dimensions: —
Floor Type: Carpet
Bathroom Info:
Full Bathrooms: 3
Partial Bathrooms: 1Full Bathrooms: 3
Bathroom Amenities: —
Bathroom in Basement: 0
Dining Room Info:
Dimensions: —
Location: —Dimensions: —
Floor Type: Wood Laminate
Kitchen Info:
Dimensions: —
Location: —Dimensions: —
Floor Type: Wood Laminate
Features: Eating Area-Table Space, Island, Pantry-Closet
Laundry Room Info:
Dimensions: —
Location: —Dimensions: —
Floor Type: Wood Laminate
Living Room Info:
Dimensions: —
Location: —Dimensions: —
Floor Type: Wood Laminate
Family Room Info:
Dimensions: —
Location: —Dimensions: —
Floor Type: Carpet
Additional Rooms Info:
Rooms: Recreation Room
Basement: PartialRooms: Recreation Room
Other Specifics
| 2 | |
| Concrete Perimeter | |
| Garage | |
| — | |
| — | |
| — | |
| Patio, Porch, Brick Paver Patio, Storms/Screens | |
| Fenced Yard | |
| 72.39X121.12X71.42X116.85 | |
| Unfinished | |
| Full | |
| Wood Laminate Floors, First Floor Laundry, Walk-In Closet(s) | |
| Range, Microwave, Dishwasher, Refrigerator, Disposal | |
| Not in DB | |
| Park, Lake, Curbs, Sidewalks, Street Lights, Street Paved | |
| — | |
| Gas Log, Gas Starter |
Tax History
| Year | Property Taxes |
|---|---|
| 2020 | $7,268 |
Contact Agent
Nearby Similar Homes
972 Westgate Drive, Aurora, Illinois 60506

For Sale
$440,000
4 beds / 2.1 baths / 1,816 ft2
Single Family / Built: 1997
46
1097 Newcastle Lane, Aurora, Illinois 60506

For Sale
$419,500
4 beds / 2.1 baths / 1,999 ft2
Single Family / Built: 1993
16
651 Westgate Drive, Aurora, Illinois 60506

For Sale
$299,900
3 beds / 1.1 baths / 1,600 ft2
Single Family / Built: 1954
35
1721 Illinois Avenue, Aurora, Illinois 60506

For Sale
$329,500
3 beds / 2.0 baths / 1,200 ft2
Single Family / Built: 1959
19
633 Seneca Drive, Aurora, Illinois 60506

For Sale
$385,000
4 beds / 2.0 baths / 1,924 ft2
Single Family / Built: 1964
19
Nearby Sold Comparables
954 Westgate Drive, Aurora, Illinois 60506

Sold
$269,900
4 beds / 2.1 baths / 2,000 ft2
Single Family / Built: 1997
2964
948 Westgate Drive, Aurora, Illinois 60506
Sold
$235,000
4 beds / 2.1 baths / 2,226 ft2
Single Family / Built: 1997
3430
974 Wedgewood Lane, Aurora, Illinois 60506
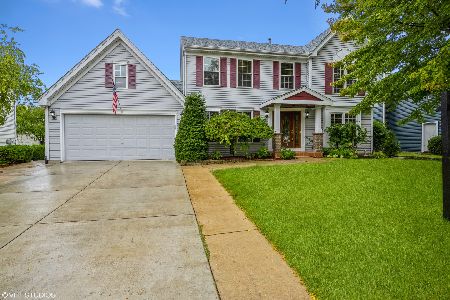
Sold
$335,000
4 beds / 2.2 baths / 3,038 ft2
Single Family / Built: 1998
1545
Aurora, Illinois 60506
Sold
$289,900
5 beds / 3.1 baths / 2,340 ft2
Single Family / Built: 1996
6923
1632 Hampton Drive, Aurora, Illinois 60506
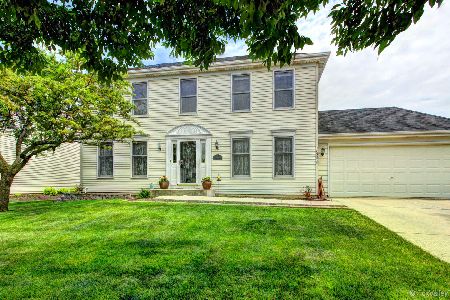
Sold
$299,900
3 beds / 2.1 baths / 1,948 ft2
Single Family / Built: 1996
1993
1632 Hampton Drive, Aurora, Illinois 60506
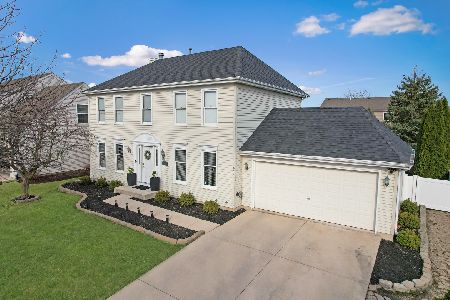
Sold
$379,900
3 beds / 2.1 baths / 1,948 ft2
Single Family / Built: 1996
602
Contact Agent
Listing Provided By
Charles B. Doss & Co.
