

[Address Unavailable], Aurora, Illinois 60506
Subdivision > Kensington Lakes
Sorry, we are updating photos, please update this page in 15 minutes
$286,000
|
Sold
|
|
| Status: | Closed |
| Sqft: | 2,340 |
| Cost/Sqft: | $124 |
| Beds: | 5 |
| Baths: | 4 |
| Year Built: | 1996 |
| Property Taxes: | $5,502 |
| Days On Market: | 6923 |
| Lot Size: | 0,25 |
Description
REDUCED:SELLER WILL PAY 1ST 3 MONTHS PRINCIPLE AND INTEREST MORTGAGE.Geat useable space,5 bed,3.1b,6panel doors,wood trim,5th bedroom could be office/den,or in-law arrangement, sunroom with sgd leading to huge deck,security system,finished basement,all appliances,maintenance free siding,nicely landscaped,convenience to commuter train and I-88. Only 5 bedroom avail. in subdivision. Don't wait.
Property Specifics
| Single Family | |
| — | |
| Traditional | |
| 1996 | |
| Full | |
| Aluminum/Vinyl/Steel Siding | |
| Asphalt | |
| — | |
| No | |
| 0.25 |
| Kane | |
| Kensington Lakes | |
| 180 / Annual | |
| Insurance | |
| Public | |
| Public Sewer, Sewer-Storm | |
| Central Air | |
| Natural Gas, Forced Air | |
| 06739600 | |
| 1517181009 |
Nearby Schools
| NAME: | DISTRICT: | DISTANCE: | |
|---|---|---|---|
|
Grade School
Hall Elementary School |
129 | — | |
|
Middle School
Jefferson Middle School |
129 | Not in DB | |
|
High School
West Aurora High School |
129 | Not in DB | |
Property History
| DATE: | EVENT: | PRICE: | SOURCE: |
|---|
Sorry, we are updating photos, please update this page in 15 minutes
Room Specifics
All Bedroom Info:
Total Bedrooms: 5
Bedrooms Above Ground: 5
Bedrooms Below Ground: 0
Total Bedrooms: 5
Bedrooms Above Ground: 5
Bedrooms Below Ground: 0
Second Bedroom Info:
Dimensions: —
Location: —Dimensions: —
Floor Type: Carpet
Third Bedroom Info:
Dimensions: —
Location: —Dimensions: —
Floor Type: Carpet
Fourth Bedroom Info:
Dimensions: —
Location: —Dimensions: —
Floor Type: Carpet
Bathroom Info:
Full Bathrooms: 4
Partial Bathrooms: 1Full Bathrooms: 4
Bathroom Amenities: Separate Shower, Double Sink
Bathroom in Basement: 0
Dining Room Info:
Dimensions: —
Location: —Dimensions: —
Floor Type: Carpet
Kitchen Info:
Dimensions: —
Location: —Dimensions: —
Floor Type: Vinyl
Features: Eating Area-Breakfast Bar, Pantry-Closet
Living Room Info:
Dimensions: —
Location: —Dimensions: —
Floor Type: Carpet
Family Room Info:
Dimensions: —
Location: —Dimensions: —
Floor Type: Carpet
Additional Rooms Info:
Rooms: Bedroom 5, Den, Office, Recreation Room, Sun Room
Basement: FullRooms: Bedroom 5, Den, Office, Recreation Room, Sun Room
Other Specifics
| 2 | |
| Concrete Perimeter | |
| Garage | |
| — | |
| — | |
| — | |
| Deck | |
| Corner Lot | |
| 88X117X78X116 | |
| Unfinished | |
| Full | |
| First Floor Bedroom, In-Law Arrangement | |
| Range, Microwave, Dishwasher, Refrigerator, Washer, Dryer, Disposal | |
| Not in DB | |
| Sidewalks, Street Lights, Street Paved | |
| — | |
| Gas Log, Gas Starter |
Tax History
| Year | Property Taxes |
|---|
Contact Agent
Nearby Similar Homes
972 Westgate Drive, Aurora, Illinois 60506

For Sale
$440,000
4 beds / 2.1 baths / 1,816 ft2
Single Family / Built: 1997
46
1097 Newcastle Lane, Aurora, Illinois 60506

For Sale
$419,500
4 beds / 2.1 baths / 1,999 ft2
Single Family / Built: 1993
16
651 Westgate Drive, Aurora, Illinois 60506

For Sale
$299,900
3 beds / 1.1 baths / 1,600 ft2
Single Family / Built: 1954
35
1721 Illinois Avenue, Aurora, Illinois 60506

For Sale
$329,500
3 beds / 2.0 baths / 1,200 ft2
Single Family / Built: 1959
19
322 Westgate Drive, Aurora, Illinois 60506

For Sale
$247,000
3 beds / 1.0 baths / 925 ft2
Single Family / Built: 1954
29
633 Seneca Drive, Aurora, Illinois 60506

For Sale
$385,000
4 beds / 2.0 baths / 1,924 ft2
Single Family / Built: 1964
19
Nearby Sold Comparables
948 Westgate Drive, Aurora, Illinois 60506

Sold
$235,000
4 beds / 2.1 baths / 2,226 ft2
Single Family / Built: 1997
3430
1632 Hampton Drive, Aurora, Illinois 60506
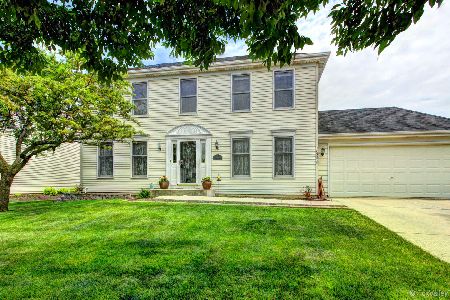
Sold
$299,900
3 beds / 2.1 baths / 1,948 ft2
Single Family / Built: 1996
1993
1632 Hampton Drive, Aurora, Illinois 60506
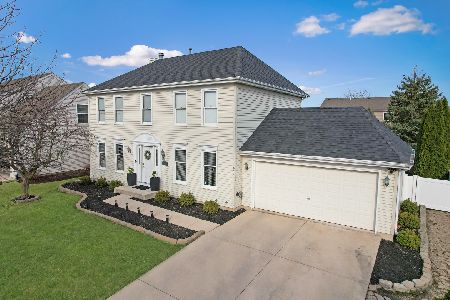
Sold
$379,900
3 beds / 2.1 baths / 1,948 ft2
Single Family / Built: 1996
602
962 Wedgewood Lane, Aurora, Illinois 60506
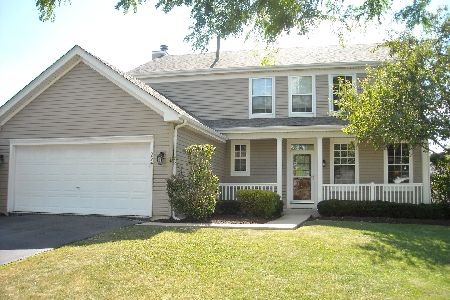
Sold
$264,900
4 beds / 2.1 baths / 2,160 ft2
Single Family / Built: 1997
2328
954 Westgate Drive, Aurora, Illinois 60506
Sold
$269,900
4 beds / 2.1 baths / 2,000 ft2
Single Family / Built: 1997
2964
1608 Hampton Drive, Aurora, Illinois 60506
Sold
$184,900
4 beds / 2.1 baths / 2,272 ft2
Single Family / Built: 1997
4295
Contact Agent
Listing Provided By
Charles B. Doss & Co.
