

991 Par Drive, Algonquin, Illinois 60102
Subdivision > Coves
Sorry, we are updating photos, please update this page in 15 minutes
$370,000
|
Sold
|
|
| Status: | Closed |
| Sqft: | 3,180 |
| Cost/Sqft: | $121 |
| Beds: | 5 |
| Baths: | 4 |
| Year Built: | 2001 |
| Property Taxes: | $9,814 |
| Days On Market: | 4658 |
| Lot Size: | 0,00 |
Description
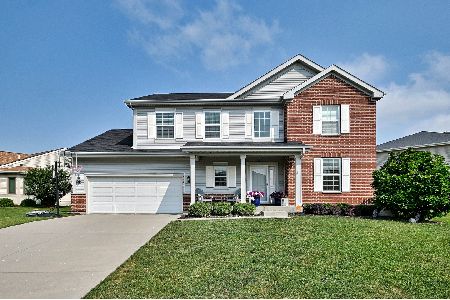
You will love this perfect home. Lrg spacious rooms with rear views of park and walking trails. Recently rehabbed kitchen & MBth. So much living space thanks to lrg finished WO bsment and enclosed screen porch. New granite, appliances & some mechanicals. Great neighborhood & schools. Close to all the Randall Rd amenities, restaurants, entertainmt & great I90 access. Home Warranty. Move in ready! Quick close pos.
Property Specifics
| Single Family | |
| — | |
| — | |
| 2001 | |
| Full, Walkout | |
| Aluminum Siding, Vinyl Siding, Brick | |
| Asphalt | |
| — | |
| Yes | |
| — |
| Mc Henry | |
| Coves | |
| 165 / Annual | |
| Other | |
| Public | |
| Public Sewer | |
| Central Air | |
| Natural Gas, Forced Air | |
| 08536023 | |
| 1836427017 |
Property History
| DATE: | EVENT: | PRICE: | SOURCE: |
|---|---|---|---|
| 2 Sep, 2011 | Sold | $270,000 | MRED MLS |
| 11 Jul, 2011 | Under contract | $299,900 | MRED MLS |
| — | Last price change | $335,900 | MRED MLS |
| 10 Feb, 2011 | Listed for sale | $335,900 | MRED MLS |
| 25 Apr, 2014 | Sold | $370,000 | MRED MLS |
| 25 Feb, 2014 | Under contract | $383,900 | MRED MLS |
| 13 Feb, 2014 | Listed for sale | $383,900 | MRED MLS |
Sorry, we are updating photos, please update this page in 15 minutes
Room Specifics
All Bedroom Info:
Total Bedrooms: 5
Bedrooms Above Ground: 5
Bedrooms Below Ground: 0
Total Bedrooms: 5
Bedrooms Above Ground: 5
Bedrooms Below Ground: 0
Second Bedroom Info:
Dimensions: —
Location: —Dimensions: —
Floor Type: Carpet
Third Bedroom Info:
Dimensions: —
Location: —Dimensions: —
Floor Type: Carpet
Fourth Bedroom Info:
Dimensions: —
Location: —Dimensions: —
Floor Type: Carpet
Bathroom Info:
Full Bathrooms: 4
Partial Bathrooms: 0Full Bathrooms: 4
Bathroom Amenities: Whirlpool, Separate Shower, Double Sink
Bathroom in Basement: 0
Dining Room Info:
Dimensions: —
Location: —Dimensions: —
Floor Type: Carpet
Kitchen Info:
Dimensions: —
Location: —Dimensions: —
Floor Type: Hardwood
Features: Eating Area-Table Space, Island, Pantry-Closet
Living Room Info:
Dimensions: —
Location: —Dimensions: —
Floor Type: Hardwood
Family Room Info:
Dimensions: —
Location: —Dimensions: —
Floor Type: Carpet
Additional Rooms Info:
Rooms: Bedroom 5
Basement: Full, WalkoutRooms: Bedroom 5
Other Specifics
| 3 | |
| — | |
| Garage | |
| — | |
| — | |
| — | |
| Screened Deck | |
| Park Adjacent, Rear of Lot | |
| 100X180 | |
| — | |
| Full | |
| Hardwood Floors, First Floor Bedroom, In-Law Arrangement, First Floor Laundry, First Floor Full Bath | |
| Double Oven, Microwave, Dishwasher, Refrigerator, Disposal, Stainless Steel Appliance(s) | |
| Not in DB | |
| Street Paved | |
| — | |
| — |
Tax History
| Year | Property Taxes |
|---|---|
| 2011 | $11,445 |
| 2014 | $9,814 |
Contact Agent
Nearby Similar Homes
800 Foxglove Drive, Algonquin, Illinois 60102

For Sale
$725,000
3 beds / 3.1 baths / 4,372 ft2
Single Family / Built: 2002
9

780 Foxglove Drive, Algonquin, Illinois 60102

For Sale
$799,999
4 beds / 3.1 baths / 4,006 ft2
Single Family / Built: 2002
11
1128 Kingsmill Drive, Algonquin, Illinois 60102
For Sale
$544,900
4 beds / 2.1 baths / 2,975 ft2
Single Family / Built: 2014
51
3541 Persimmon Drive, Algonquin, Illinois 60102

For Sale
$609,900
4 beds / 2.1 baths / 2,696 ft2
Single Family / Built: 1996
3
701 Fairway View Drive, Algonquin, Illinois 60102

For Sale
$739,000
4 beds / 2.1 baths / 3,000 ft2
Single Family / Built: 1992
81
Nearby Sold Comparables

Contact Agent
Listing Provided By
Keller Williams Success Realty
