

[Address Unavailable], Algonquin, Illinois 60102
Subdivision > Terrace Hill
Sorry, we are updating photos, please update this page in 15 minutes
$405,000
|
Sold
|
|
| Status: | Closed |
| Sqft: | 3,130 |
| Cost/Sqft: | $134 |
| Beds: | 4 |
| Baths: | 4 |
| Year Built: | 1993 |
| Property Taxes: | $8,650 |
| Days On Market: | 6787 |
| Lot Size: | 0,45 |
Description
FRESHER THAN SPRINGTIME! THIS BRICK & CEDAR TRADITIONAL HOME HAS MUCH THAT IS NEW OR NEWER. LOVINGLY CARED FOR AND BEAUTIFULLY DECORATED. UPDATED GRANITE KITCHEN. 2 STORY FOYER. PRIVATE MSTR SUITE. CROWN MOLDING, HARDWOOD, NEW CARPET, BRICK PAVER PATIO, GREAT YARD. 2.5 CAR GARAGE, FULL FINISHED BASEMENT. SPECIAL FINANCING INCENTIVES AVAILABLE ON THIS PROPERTY THRU SIRVA MORTGAGE. MOVE-IN CONDITION..
Property Specifics
| Single Family | |
| — | |
| Traditional | |
| 1993 | |
| Full | |
| Brick, Cedar | |
| Asphalt | |
| — | |
| No | |
| 0.45 |
| Mc Henry | |
| Terrace Hill | |
| 0 / Not Applicable | |
| None | |
| Public | |
| Public Sewer | |
| Central Air | |
| Natural Gas | |
| 06864224 | |
| 1931101005 |
Nearby Schools
| NAME: | DISTRICT: | DISTANCE: | |
|---|---|---|---|
|
Grade School
Lincoln Prairie Elementary Schoo |
300 | — | |
|
Middle School
Westfield Community School |
300 | Not in DB | |
|
High School
H D Jacobs High School |
300 | Not in DB | |
Property History
| DATE: | EVENT: | PRICE: | SOURCE: |
|---|
Sorry, we are updating photos, please update this page in 15 minutes
Room Specifics
All Bedroom Info:
Total Bedrooms: 4
Bedrooms Above Ground: 4
Bedrooms Below Ground: 0
Total Bedrooms: 4
Bedrooms Above Ground: 4
Bedrooms Below Ground: 0
Second Bedroom Info:
Dimensions: —
Location: —Dimensions: —
Floor Type: Carpet
Third Bedroom Info:
Dimensions: —
Location: —Dimensions: —
Floor Type: Carpet
Fourth Bedroom Info:
Dimensions: —
Location: —Dimensions: —
Floor Type: Carpet
Bathroom Info:
Full Bathrooms: 4
Partial Bathrooms: 2Full Bathrooms: 4
Bathroom Amenities: Whirlpool, Separate Shower, Double Sink
Bathroom in Basement: 1
Dining Room Info:
Dimensions: —
Location: —Dimensions: —
Floor Type: Hardwood
Kitchen Info:
Dimensions: —
Location: —Dimensions: —
Floor Type: Hardwood
Laundry Room Info:
Dimensions: —
Location: —Dimensions: —
Floor Type: Vinyl
Living Room Info:
Dimensions: —
Location: —Dimensions: —
Floor Type: Carpet
Family Room Info:
Dimensions: —
Location: —Dimensions: —
Floor Type: Carpet
Additional Rooms Info:
Rooms: Foyer, Recreation Room
Basement: FullRooms: Foyer, Recreation Room
Other Specifics
| 2 | |
| Concrete Perimeter | |
| Garage | |
| — | |
| — | |
| — | |
| Patio | |
| Landscaped, Wooded | |
| 110X180 | |
| Pull Down Stair,Unfinished | |
| Full | |
| Vaulted/Cathedral Ceilings, Skylight(s), Bar-Wet | |
| — | |
| Not in DB | |
| Tennis Courts, Street Lights, Street Paved | |
| — | |
| Gas Log |
Tax History
| Year | Property Taxes |
|---|
Contact Agent
Nearby Similar Homes
701 Fairway View Drive, Algonquin, Illinois 60102

For Sale
$739,000
4 beds / 2.1 baths / 3,000 ft2
Single Family / Built: 1992
81
3541 Persimmon Drive, Algonquin, Illinois 60102

For Sale
$609,900
4 beds / 2.1 baths / 2,696 ft2
Single Family / Built: 1996
3
4131 Wanderlust Drive, Algonquin, Illinois 60102
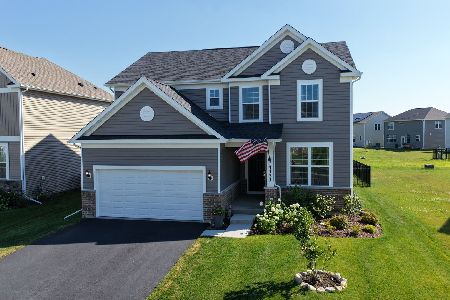
For Sale
$565,000
3 beds / 2.1 baths / 2,523 ft2
Single Family / Built: 2024
11
780 Foxglove Drive, Algonquin, Illinois 60102

For Sale
$799,999
4 beds / 3.1 baths / 4,006 ft2
Single Family / Built: 2002
11
800 Foxglove Drive, Algonquin, Illinois 60102

For Sale
$725,000
3 beds / 3.1 baths / 4,372 ft2
Single Family / Built: 2002
9
2651 Harnish Drive, Algonquin, Illinois 60102
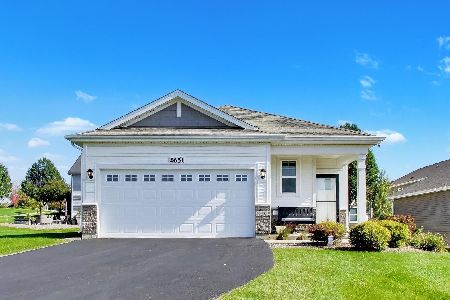
For Sale
$409,900
2 beds / 2.0 baths / 1,459 ft2
Single Family / Built: 2022
19
Nearby Sold Comparables
612 Greens View, Algonquin, Illinois 60102

Sold
$285,000
4 beds / 2.1 baths / 2,465 ft2
Single Family / Built: 1992
6536
Contact Agent
Listing Provided By
Coldwell Banker Residential
