

[Address Unavailable], Algonquin, Illinois 60102
Subdivision > Dawson Mill
Sorry, we are updating photos, please update this page in 15 minutes
$215,000
|
Sold
|
|
| Status: | Closed |
| Sqft: | 2,300 |
| Cost/Sqft: | $98 |
| Beds: | 4 |
| Baths: | 3 |
| Year Built: | 1997 |
| Property Taxes: | $5,966 |
| Days On Market: | 6201 |
| Lot Size: | 0,00 |
Description
* *GREAT HOME!! * *GREAT PRICE!! *ORIGINAL OWNERS* VERY WELL MAINTAINED WITH MANY UPGRADES!!!*LARGE 2~STORY HAS ALL THE FEATURES:HARDWOOD FLOORS THRU~OUT 1ST FLOOR AND 2ND FLOOR PERGO LAMINATE*FULL FINISHED BASEMENT W/ ALL CERAMIC FLOORS AND CAN LIGHTING 23X22 REC RM*11X6 SEPARATE DEN/STUDY/PLAY OR WORK RM*11X8 T.V. AREA*SUNNY KITCHEN OVERLOOKS LARGE FAM. RM. W/WALKOUT TO 20X16 ENTERTAINMENT DECK*PRIVACY FENCE*MORE!
Property Specifics
| Single Family | |
| — | |
| Traditional | |
| 1997 | |
| Full | |
| Aluminum/Vinyl/Steel Siding | |
| Asphalt | |
| ELDREDGE | |
| No | |
| 0 |
| Mc Henry | |
| Dawson Mill | |
| 0 / Not Applicable | |
| None | |
| Public | |
| Public Sewer | |
| Central Air | |
| Natural Gas, Forced Air | |
| 07385579 | |
| 1932151003 |
Nearby Schools
| NAME: | DISTRICT: | DISTANCE: | |
|---|---|---|---|
|
Grade School
Neubert Elementary School |
300 | — | |
|
Middle School
Westfield Community School |
300 | Not in DB | |
|
High School
H D Jacobs High School |
300 | Not in DB | |
Property History
| DATE: | EVENT: | PRICE: | SOURCE: |
|---|
Sorry, we are updating photos, please update this page in 15 minutes
Room Specifics
All Bedroom Info:
Total Bedrooms: 4
Bedrooms Above Ground: 4
Bedrooms Below Ground: 0
Total Bedrooms: 4
Bedrooms Above Ground: 4
Bedrooms Below Ground: 0
Second Bedroom Info:
Dimensions: —
Location: —Dimensions: —
Floor Type: Wood Laminate
Third Bedroom Info:
Dimensions: —
Location: —Dimensions: —
Floor Type: Wood Laminate
Fourth Bedroom Info:
Dimensions: —
Location: —Dimensions: —
Floor Type: Wood Laminate
Bathroom Info:
Full Bathrooms: 3
Partial Bathrooms: 1Full Bathrooms: 3
Bathroom Amenities: Separate Shower, Double Sink
Bathroom in Basement: 0
Dining Room Info:
Dimensions: —
Location: —Dimensions: —
Floor Type: Hardwood
Kitchen Info:
Dimensions: —
Location: —Dimensions: —
Floor Type: Hardwood
Features: Eating Area-Table Space, Pantry-Closet
Living Room Info:
Dimensions: —
Location: —Dimensions: —
Floor Type: Hardwood
Family Room Info:
Dimensions: —
Location: —Dimensions: —
Floor Type: Hardwood
Additional Rooms Info:
Rooms: Bonus Room, Den, Exercise Room, Office, Recreation Room, Utility Room-2nd Floor
Basement: FullRooms: Bonus Room, Den, Exercise Room, Office, Recreation Room, Utility Room-2nd Floor
Other Specifics
| 2 | |
| Concrete Perimeter | |
| Garage | |
| — | |
| — | |
| — | |
| Patio | |
| Fenced Yard | |
| 75 X 135 | |
| Unfinished | |
| Full | |
| Vaulted/Cathedral Ceilings | |
| Range, Dishwasher, Refrigerator, Disposal | |
| Not in DB | |
| Sidewalks, Street Lights, Street Paved | |
| — | |
| — |
Tax History
| Year | Property Taxes |
|---|
Contact Agent
Nearby Similar Homes



Nearby Sold Comparables

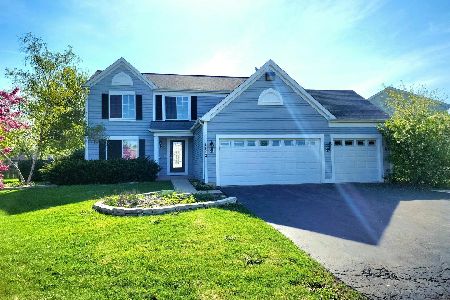
1142 Sawmill Lane, Algonquin, Illinois 60102
Sold
$409,000
4 beds / 2.2 baths / 2,814 ft2
Single Family / Built: —
1283
Contact Agent
Listing Provided By
RE/MAX Central Inc.
