

[Address Unavailable], Champaign, Illinois 61820
$231,000
|
Sold
|
|
| Status: | Closed |
| Sqft: | 2,404 |
| Cost/Sqft: | $102 |
| Beds: | 4 |
| Baths: | 3 |
| Year Built: | 1982 |
| Property Taxes: | $4,095 |
| Days On Market: | 5936 |
| Lot Size: | 0,00 |
Description
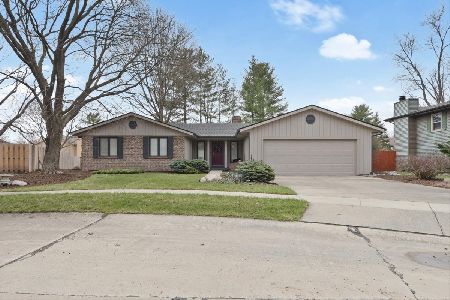
Exciting contemporary located close to University, shops, school, busline, park, on a quiet cul-de-sac, loaded with updates. Gleaming hardwood floors, soaring ceilings, light catching Pella windows, Techline-inspired cabinetry, skylights, & more. First floor bedroom or office and open stairway have built-in bookshelves. Three full baths all beautifully remodeled this year. Outstanding Family/Sun room with window seats cushions & pillows will stay. Master Bedroom has wonderful walk-in closet & an absolutely smashing master bath. Exceptional closet spaces in several rooms. Inviting screened porch has ceramic tile floor, special lighting, ceiling fan. Fenced yard. Larger garden spaces. Thoughtfully planted front yard with stepping stones Lots of updates & details!
Property Specifics
| Single Family | |
| — | |
| Contemporary | |
| 1982 | |
| None | |
| Vinyl Siding | |
| — | |
| — | |
| No | |
| — |
| Champaign | |
| Ayrshire | |
| — / — | |
| — | |
| Public | |
| Public Sewer | |
| Central Air | |
| Natural Gas, Forced Air | |
| 09435555 | |
| 452024303007 |
Nearby Schools
| NAME: | DISTRICT: | DISTANCE: | |
|---|---|---|---|
|
Grade School
Soc |
— | ||
|
Middle School
Call Unt 4 351-3701 |
Not in DB | ||
|
High School
Central |
Not in DB | ||
Property History
| DATE: | EVENT: | PRICE: | SOURCE: |
|---|
Room Specifics
Total Bedrooms: 4
Bedrooms Above Ground: 4
Bedrooms Below Ground: 0
Dimensions: —
Floor Type: Carpet
Dimensions: —
Floor Type: Carpet
Dimensions: —
Floor Type: Carpet
Full Bathrooms: 3
Bathroom Amenities: —
Bathroom in Basement: —
Dimensions: —
Floor Type: Hardwood
Dimensions: —
Floor Type: Vinyl
Features: Eating Area-Table Space, Pantry-Closet
Dimensions: —
Floor Type: Hardwood
Dimensions: —
Floor Type: Hardwood
Rooms: Walk In Closet
Other Specifics
| 2 | |
| — | |
| Garage | |
| — | |
| — | |
| — | |
| Patio, Porch Screened | |
| Cul-De-Sac, Fenced Yard | |
| 60X99X25X156X99 | |
| — | |
| Full | |
| First Floor Bedroom, Vaulted/Cathedral Ceilings, Bar-Dry, Skylight(s) | |
| Dishwasher, Disposal, Microwave, Range, Refrigerator | |
| Not in DB | |
| Sidewalks | |
| — | |
| Wood Burning Stove |
Tax History
| Year | Property Taxes |
|---|
Contact Agent
Nearby Similar Homes





Nearby Sold Comparables


Contact Agent
Listing Provided By
RE/MAX REALTY ASSOCIATES-CHA
