

[Address Unavailable], Champaign, Illinois 61821
Subdivision > Devonshire South
Sorry, we are updating photos, please update this page in 15 minutes
$315,000
|
Sold
|
|
| Status: | Closed |
| Sqft: | 3,399 |
| Cost/Sqft: | $96 |
| Beds: | 4 |
| Baths: | 3 |
| Year Built: | 1989 |
| Property Taxes: | $6,729 |
| Days On Market: | 7101 |
| Lot Size: | 0,00 |
Description
In prestigious Devonshire South, this outstanding 4 BR 3BA home has a magnificient open entry with granite foyer, hardwood living & dining rooms w/crown molding & Bay windows, library walled w/built-in bookcases. Beautiful cherry cabinet/granite wet bar, eat-in kitchen w/granite floors & granite counter tops, huge step-down family room w/knotty pine cathedral ceiling & gas log FP. Master suite w/marble throughout bath & walk-in closet/exercise room. Security system & attached 12 x 10 storage room behind garage. New roofing done in 2005. Extra deep crawl space can be converted to a basement space for 400 sq feet area. See this one today!
Property Specifics
| Single Family | |
| — | |
| — | |
| 1989 | |
| None | |
| Brick, Vinyl Siding | |
| — | |
| — | |
| No | |
| — |
| Champaign | |
| Devonshire South | |
| — / — | |
| — | |
| Public | |
| Public Sewer | |
| Central Air | |
| Natural Gas, Forced Air | |
| 09419187 | |
| 462026255004 |
Nearby Schools
| NAME: | DISTRICT: | DISTANCE: | |
|---|---|---|---|
|
Grade School
Soc |
— | ||
|
Middle School
Call Unt 4 351-3701 |
Not in DB | ||
|
High School
Central |
Not in DB | ||
Property History
| DATE: | EVENT: | PRICE: | SOURCE: |
|---|
Sorry, we are updating photos, please update this page in 15 minutes
Room Specifics
All Bedroom Info:
Total Bedrooms: 4
Bedrooms Above Ground: 4
Bedrooms Below Ground: 0
Total Bedrooms: 4
Bedrooms Above Ground: 4
Bedrooms Below Ground: 0
Second Bedroom Info:
Dimensions: —
Location: —Dimensions: —
Floor Type: Carpet
Third Bedroom Info:
Dimensions: —
Location: —Dimensions: —
Floor Type: Carpet
Fourth Bedroom Info:
Dimensions: —
Location: —Dimensions: —
Floor Type: Carpet
Bathroom Info:
Full Bathrooms: 3
Partial Bathrooms: 0Full Bathrooms: 3
Bathroom Amenities: —
Bathroom in Basement: —
Dining Room Info:
Dimensions: —
Location: —Dimensions: —
Floor Type: Hardwood
Kitchen Info:
Dimensions: —
Location: —Dimensions: —
Floor Type: Other
Features: Eating Area-Table Space
Living Room Info:
Dimensions: —
Location: —Dimensions: —
Floor Type: Hardwood
Family Room Info:
Dimensions: —
Location: —Dimensions: —
Floor Type: Carpet
Additional Rooms Info:
Rooms: Walk In Closet
Basement: NoneRooms: Walk In Closet
Other Specifics
| 2 | |
| — | |
| Garage | |
| — | |
| — | |
| — | |
| — | |
| — | |
| 184X187X10X174 | |
| — | |
| Full | |
| Vaulted/Cathedral Ceilings, Skylight(s), Bar-Wet | |
| Dishwasher, Disposal, Range, Refrigerator | |
| Not in DB | |
| — | |
| — | |
| Gas Log |
Tax History
| Year | Property Taxes |
|---|
Contact Agent
Nearby Similar Homes
1203 Sussex Court, Champaign, Illinois 61821

For Sale
$1,395,000
5 beds / 4.1 baths / 4,871 ft2
Single Family / Built: 2001
211
613 Pittsfield Drive, Champaign, Illinois 61822

For Sale
$685,000
6 beds / 3.1 baths / 4,130 ft2
Single Family / Built: 1996
147
405 Floral Park Drive, Savoy, Illinois 61874

For Sale
$319,900
4 beds / 2.1 baths / 1,962 ft2
Single Family / Built: 1976
15
2303 Galen Drive, Champaign, Illinois 61821

For Sale
$339,900
4 beds / 2.1 baths / 2,328 ft2
Single Family / Built: 1973
62
3606 Freedom Boulevard, Champaign, Illinois 61822

For Sale
$535,000
4 beds / 3.1 baths / 2,194 ft2
Single Family / Built: 2021
146
3608 Freedom Boulevard, Champaign, Illinois 61822
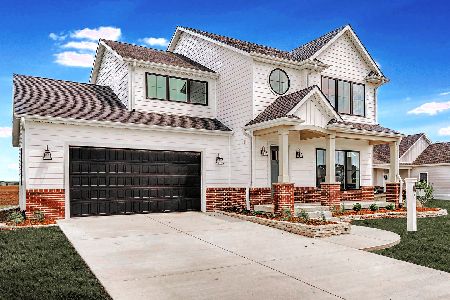
For Sale
$579,900
3 beds / 3.1 baths / 2,265 ft2
Single Family / Built: 2025
320
Nearby Sold Comparables
1206 Wilshire Court, Champaign, Illinois 61821

Sold
$520,000
4 beds / 3.0 baths / 3,139 ft2
Single Family / Built: 1988
534
1203 Wilshire Court, Champaign, Illinois 61821

Sold
$409,900
3 beds / 3.0 baths / 3,535 ft2
Single Family / Built: 1998
2845
1205 Wilshire Ct, Champaign, Illinois 61821
Sold
$350,000
5 beds / 3.1 baths / 4,033 ft2
Single Family / Built: 1987
4168
1205 Wilshire Court, Champaign, Illinois 61822
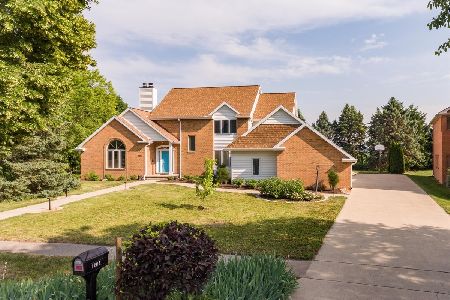
Sold
$500,000
5 beds / 3.1 baths / 3,838 ft2
Single Family / Built: 1987
1261
Contact Agent
Listing Provided By
RE/MAX REALTY ASSOCIATES-CHA
