

[Address Unavailable], Champaign, Illinois 61821
Subdivision > Devonshire South
Sorry, we are updating photos, please update this page in 15 minutes
$543,000
|
Sold
|
|
| Status: | Closed |
| Sqft: | 4,100 |
| Cost/Sqft: | $139 |
| Beds: | 4 |
| Baths: | 4 |
| Year Built: | 1987 |
| Property Taxes: | $9,743 |
| Days On Market: | 7152 |
| Lot Size: | 0,00 |
Description
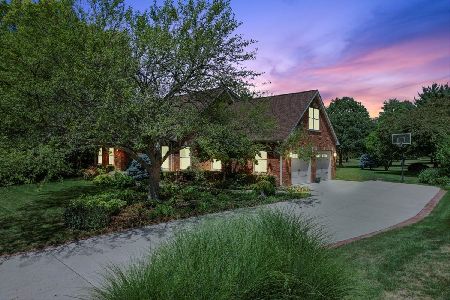
646sq ft. in 3rd floor.TRULY SPECTACULAR 3 STORY HOME. NEW KITCHEN W/GRANITE, DACOR GAS RANGE, CENTER ISLAND. 1ST FLOOR BED.W/FULL TILED BATH. MASTER SUITE NEWLY REMODELED. IRON FENCED BEAUTIFULLY LANDSCAPED YARD LOCATED ON BEAUTIFUL PARK. 3 CAR GARAGE, GAS LOG FIREPLACE COULD BE WOOD BURNING. 3RD FLOOR HAS ADDITIONAL FAMILY ROOM AND STORAGE ROOM. PERFECTION INSIDE AND OUT. RARE FIND.(3RD FLOOR HAS MORE LIVING SPACE THAN SHOWN BUT DO TO MEASURING CONSTRAITS THAT IS WHAT CAN BE LISTED.)
Property Specifics
| Single Family | |
| — | |
| Traditional | |
| 1987 | |
| None | |
| Brick | |
| — | |
| — | |
| No | |
| — |
| Champaign | |
| Devonshire South | |
| 90 / Annual | |
| — | |
| Public | |
| Public Sewer | |
| Central Air | |
| Natural Gas, Forced Air | |
| 09433446 | |
| 462026252008 |
Nearby Schools
| NAME: | DISTRICT: | DISTANCE: | |
|---|---|---|---|
|
Grade School
Soc |
— | ||
|
Middle School
Call Unt 4 351-3701 |
Not in DB | ||
|
High School
Central |
Not in DB | ||
Property History
| DATE: | EVENT: | PRICE: | SOURCE: |
|---|
Sorry, we are updating photos, please update this page in 15 minutes
Room Specifics
All Bedroom Info:
Total Bedrooms: 4
Bedrooms Above Ground: 4
Bedrooms Below Ground: 0
Total Bedrooms: 4
Bedrooms Above Ground: 4
Bedrooms Below Ground: 0
Second Bedroom Info:
Dimensions: —
Location: —Dimensions: —
Floor Type: Carpet
Third Bedroom Info:
Dimensions: —
Location: —Dimensions: —
Floor Type: Carpet
Fourth Bedroom Info:
Dimensions: —
Location: —Dimensions: —
Floor Type: Carpet
Bathroom Info:
Full Bathrooms: 4
Partial Bathrooms: 1Full Bathrooms: 4
Bathroom Amenities: Whirlpool
Bathroom in Basement: —
Dining Room Info:
Dimensions: —
Location: —Dimensions: —
Floor Type: Carpet
Kitchen Info:
Dimensions: —
Location: —Dimensions: —
Floor Type: Ceramic Tile
Features: Eating Area-Table Space, Pantry-Closet
Living Room Info:
Dimensions: —
Location: —Dimensions: —
Floor Type: Carpet
Family Room Info:
Dimensions: —
Location: —Dimensions: —
Floor Type: Carpet
Additional Rooms Info:
Rooms: Walk In Closet
Basement: NoneRooms: Walk In Closet
Other Specifics
| 3 | |
| — | |
| Garage | |
| — | |
| — | |
| — | |
| Deck, Patio, Porch | |
| Fenced Yard | |
| 55X148X115X90X150 | |
| — | |
| Full | |
| First Floor Bedroom, Bar-Dry | |
| Cooktop, Dishwasher, Disposal, Dryer, Microwave, Built-In Oven, Range Hood, Refrigerator, Washer | |
| Not in DB | |
| — | |
| — | |
| Gas Log |
Tax History
| Year | Property Taxes |
|---|
Contact Agent
Nearby Similar Homes
613 Pittsfield Drive, Champaign, Illinois 61822

For Sale
$685,000
6 beds / 3.1 baths / 4,130 ft2
Single Family / Built: 1996
147
1203 Sussex Court, Champaign, Illinois 61821

For Sale
$1,395,000
5 beds / 4.1 baths / 4,871 ft2
Single Family / Built: 2001
211
405 Floral Park Drive, Savoy, Illinois 61874

For Sale
$319,900
4 beds / 2.1 baths / 1,962 ft2
Single Family / Built: 1976
15
2303 Galen Drive, Champaign, Illinois 61821

For Sale
$339,900
4 beds / 2.1 baths / 2,328 ft2
Single Family / Built: 1973
62

Nearby Sold Comparables
1004 Wilshire Ct, Champaign, Illinois 61821

Sold
$489,900
4 beds / 3.1 baths / 4,040 ft2
Single Family / Built: 1987
4227
1006 Wilshire Ct, Champaign, Illinois 61821
Sold
$459,900
6 beds / 3.3 baths / 3,711 ft2
Single Family / Built: 1985
3865
Champaign, Illinois 61821
Sold
$369,900
4 beds / 3.1 baths / 3,656 ft2
Single Family / Built: 1984
7137
1010 Wilshire Court, Champaign, Illinois 61821
Sold
$625,000
3 beds / 3.1 baths / 4,104 ft2
Single Family / Built: 1986
1569
Champaign, Illinois 61821
Sold
$399,990
4 beds / 2.1 baths / 4,169 ft2
Single Family / Built: 1999
6086
Contact Agent
Listing Provided By
Coldwell Banker The R.E. Group
