

[Address Unavailable], Champaign, Illinois 61821
Subdivision > Devonshire South
Sorry, we are updating photos, please update this page in 15 minutes
$335,000
|
Sold
|
|
| Status: | Closed |
| Sqft: | 3,038 |
| Cost/Sqft: | $114 |
| Beds: | 4 |
| Baths: | 3 |
| Year Built: | — |
| Property Taxes: | $6,566 |
| Days On Market: | 6076 |
| Lot Size: | 0,00 |
Description
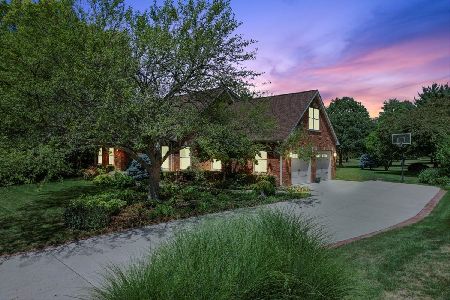
Location, Location, Location! Are you looking for high end quality but don't want to pay for 4000 feet of wasted space? Then this is your home. Completely redone from the inside out, this home will beckon you to relax and recover from your long hard day. The kitchen has been completely remodeled with gorgeous glazed cabinets, granite countertops, and top of the line stainless appliances, including a double oven and 5 burner gas stove. This kitchen will bring out the chef in you. Do you entertain? Be sure to notice this great entertaining flow. Home also features, new roof, new siding, new windows, new patio, and new fence. I don't have room to discuss the fab location backing up to Knoll park.
Property Specifics
| Single Family | |
| — | |
| Colonial | |
| — | |
| None | |
| Brick, Vinyl Siding | |
| — | |
| — | |
| No | |
| — |
| Champaign | |
| Devonshire South | |
| 110 / Annual | |
| — | |
| Public | |
| Public Sewer | |
| Central Air | |
| Natural Gas, Forced Air | |
| 09420929 | |
| 462026252006 |
Nearby Schools
| NAME: | DISTRICT: | DISTANCE: | |
|---|---|---|---|
|
Grade School
Soc |
— | ||
|
Middle School
Call Unt 4 351-3701 |
Not in DB | ||
|
High School
Centennial High School |
Not in DB | ||
Property History
| DATE: | EVENT: | PRICE: | SOURCE: |
|---|
Sorry, we are updating photos, please update this page in 15 minutes
Room Specifics
All Bedroom Info:
Total Bedrooms: 4
Bedrooms Above Ground: 4
Bedrooms Below Ground: 0
Total Bedrooms: 4
Bedrooms Above Ground: 4
Bedrooms Below Ground: 0
Second Bedroom Info:
Dimensions: —
Location: —Dimensions: —
Floor Type: Carpet
Third Bedroom Info:
Dimensions: —
Location: —Dimensions: —
Floor Type: Carpet
Fourth Bedroom Info:
Dimensions: —
Location: —Dimensions: —
Floor Type: Carpet
Bathroom Info:
Full Bathrooms: 3
Partial Bathrooms: 1Full Bathrooms: 3
Bathroom Amenities: —
Bathroom in Basement: —
Dining Room Info:
Dimensions: —
Location: —Dimensions: —
Floor Type: Hardwood
Kitchen Info:
Dimensions: —
Location: —Dimensions: —
Floor Type: Ceramic Tile
Features: Eating Area-Table Space, Pantry-Closet
Living Room Info:
Dimensions: —
Location: —Dimensions: —
Floor Type: Hardwood
Family Room Info:
Dimensions: —
Location: —Dimensions: —
Floor Type: Hardwood
Additional Rooms Info:
Rooms: Walk In Closet
Basement: NoneRooms: Walk In Closet
Other Specifics
| 2.5 | |
| — | |
| Garage | |
| — | |
| — | |
| — | |
| Patio | |
| Cul-De-Sac, Fenced Yard | |
| 100X150 | |
| — | |
| Full | |
| — | |
| Dishwasher, Disposal, Microwave, Built-In Oven, Range, Refrigerator | |
| Not in DB | |
| Sidewalks | |
| — | |
| Wood Burning |
Tax History
| Year | Property Taxes |
|---|
Contact Agent
Nearby Similar Homes
1203 Sussex Court, Champaign, Illinois 61821

For Sale
$1,395,000
5 beds / 4.1 baths / 4,871 ft2
Single Family / Built: 2001
211
613 Pittsfield Drive, Champaign, Illinois 61822

For Sale
$685,000
6 beds / 3.1 baths / 4,130 ft2
Single Family / Built: 1996
147
405 Floral Park Drive, Savoy, Illinois 61874

For Sale
$319,900
4 beds / 2.1 baths / 1,962 ft2
Single Family / Built: 1976
15
2303 Galen Drive, Champaign, Illinois 61821

For Sale
$339,900
4 beds / 2.1 baths / 2,328 ft2
Single Family / Built: 1973
62

Nearby Sold Comparables
1006 Wilshire Ct, Champaign, Illinois 61821

Sold
$459,900
6 beds / 3.3 baths / 3,711 ft2
Single Family / Built: 1985
3865
1010 Wilshire Court, Champaign, Illinois 61821
Sold
$625,000
3 beds / 3.1 baths / 4,104 ft2
Single Family / Built: 1986
1569
1004 Wilshire Ct, Champaign, Illinois 61821
Sold
$489,900
4 beds / 3.1 baths / 4,040 ft2
Single Family / Built: 1987
4227
Champaign, Illinois 61821
Sold
$569,900
4 beds / 3.1 baths / 4,100 ft2
Single Family / Built: 1987
7152
1110 Sterling Dr, Champaign, Illinois 61821
Sold
$375,000
5 beds / 3.1 baths / 3,496 ft2
Single Family / Built: 1989
4626
1106 Galen Drive, Champaign, Illinois 61821
Sold
$299,900
5 beds / 3.0 baths / 3,452 ft2
Single Family / Built: 1987
2848
Contact Agent
Listing Provided By
Coldwell Banker The R.E. Group
