

[Address Unavailable], Champaign, Illinois 61822
Subdivision > Robeson Meadows
Sorry, we are updating photos, please update this page in 15 minutes
$294,500
|
Sold
|
|
| Status: | Closed |
| Sqft: | 2,682 |
| Cost/Sqft: | $111 |
| Beds: | 4 |
| Baths: | 3 |
| Year Built: | — |
| Property Taxes: | $5,838 |
| Days On Market: | 7199 |
| Lot Size: | 0,00 |
Description
DONT MISS THIS HOME IN ROBESON MEADOWS. MATURE LANDSCAPING PROVIDES PRIVACY FOR ON THE LARGE OUTDOOR DECK, INSIDE ENJOY ENTERTAINING IN THIS FRESHLY PAINTED BRIGHT OPEN FLOOR PLAN WITH SURROUND SOUND IN FAMILY/LIVING ROOM, ONLY 2ND OPWNER! NEW INCLUDES TRANE, FURNACE, AC, DISHWASHER, OVEN AND MICROWAVE,PARTIALLY FINISHED BASEMENT INCLUDES 2 ROOMS 13.3X13 & 17X13 WIRING EXISTS FOR ADDITIONAL UPGRADES, ALSO A 2ND STAIRCASE DOWN FROM THE BONUS ROOM, GO SHOW & ENJOY!
Property Specifics
| Single Family | |
| — | |
| Colonial | |
| — | |
| Walkout | |
| Vinyl Siding | |
| — | |
| — | |
| No | |
| 0 |
| Champaign | |
| Robeson Meadows | |
| 100 / Annual | |
| — | |
| Public | |
| Public Sewer | |
| — | |
| Natural Gas, Other, Forced Air | |
| 09433305 | |
| 452022365002 |
Nearby Schools
| NAME: | DISTRICT: | DISTANCE: | |
|---|---|---|---|
|
Grade School
Soc |
— | ||
|
Middle School
Call Unt 4 351-3701 |
Not in DB | ||
|
High School
Centennial High School |
Not in DB | ||
Property History
| DATE: | EVENT: | PRICE: | SOURCE: |
|---|
Sorry, we are updating photos, please update this page in 15 minutes
Room Specifics
All Bedroom Info:
Total Bedrooms: 4
Bedrooms Above Ground: 4
Bedrooms Below Ground: 0
Total Bedrooms: 4
Bedrooms Above Ground: 4
Bedrooms Below Ground: 0
Second Bedroom Info:
Dimensions: —
Location: —Dimensions: —
Floor Type: Carpet
Third Bedroom Info:
Dimensions: —
Location: —Dimensions: —
Floor Type: Carpet
Fourth Bedroom Info:
Dimensions: —
Location: —Dimensions: —
Floor Type: Carpet
Bathroom Info:
Full Bathrooms: 3
Partial Bathrooms: 1Full Bathrooms: 3
Bathroom Amenities: Whirlpool
Bathroom in Basement: —
Dining Room Info:
Dimensions: —
Location: —Dimensions: —
Floor Type: Hardwood
Kitchen Info:
Dimensions: —
Location: —Dimensions: —
Floor Type: Hardwood
Features: Eating Area-Table Space
Living Room Info:
Dimensions: —
Location: —Dimensions: —
Floor Type: Carpet
Family Room Info:
Dimensions: —
Location: —Dimensions: —
Floor Type: Carpet
Additional Rooms Info:
Rooms: Walk In Closet
Basement: WalkoutRooms: Walk In Closet
Other Specifics
| 2 | |
| — | |
| Garage | |
| — | |
| — | |
| — | |
| Deck, Porch | |
| — | |
| 69.12X121.23X100X169 | |
| — | |
| Full | |
| Vaulted/Cathedral Ceilings, Skylight(s) | |
| Dishwasher, Disposal, Microwave, Range Hood, Refrigerator | |
| Not in DB | |
| Sidewalks | |
| — | |
| Gas Starter |
Tax History
| Year | Property Taxes |
|---|
Contact Agent
Nearby Similar Homes

2403 Waterbury Place, Champaign, Illinois 61822

For Sale
$395,000
5 beds / 2.1 baths / 2,783 ft2
Single Family / Built: 1993
23



1812 Stratford Drive, Champaign, Illinois 61821

For Sale
$234,900
3 beds / 2.0 baths / 1,255 ft2
Single Family / Built: 1978
30
Nearby Sold Comparables

2014 Scottsdale Drive, Champaign, Illinois 61822
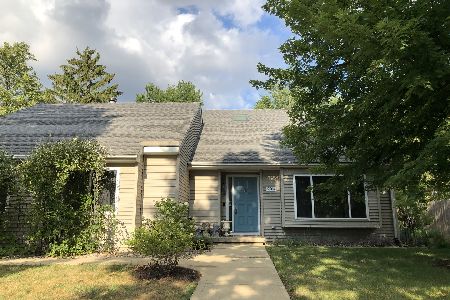
Sold
$329,000
4 beds / 3.0 baths / 2,504 ft2
Single Family / Built: 1990
1204
2018 Scottsdale Drive, Champaign, Illinois 61822
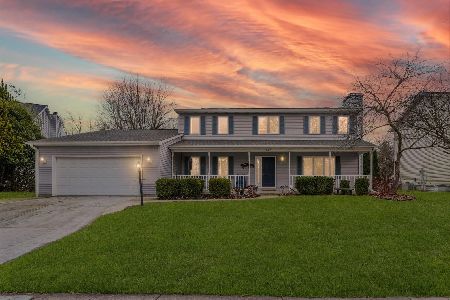
Sold
$350,000
5 beds / 3.0 baths / 2,500 ft2
Single Family / Built: 1990
277
Contact Agent
Listing Provided By
RE/MAX REALTY ASSOCIATES-CHA
