

[Address Unavailable], Champaign, Illinois 61822
Subdivision > Robeson Meadows
Sorry, we are updating photos, please update this page in 15 minutes
$204,000
|
Sold
|
|
| Status: | Closed |
| Sqft: | 2,500 |
| Cost/Sqft: | $84 |
| Beds: | 5 |
| Baths: | 3 |
| Year Built: | — |
| Property Taxes: | $5,587 |
| Days On Market: | 6611 |
| Lot Size: | 0,00 |
Description
THIS IS A BEAUTIFUL HOME ON A SPACIOUS LOT IN WELL-ESTABLISHED ROBESON MEADOW NEIGHBORHOOD. THE SPACIOUS MASTER BEDROOM HAS A WALK-IN CLOSET AND A MASTER BATH. LARGE KITCHEN WITH B-NOOK, WARM CERAMIC FLOORING HAS BEEN INSTALLED IN ENTRYWAY, KITCHEN AND BATHS. MAIN LEVEL JUNIOR MASTER BEDROOM HAS SLIDING DOORS LEADING TO LARGE BACKYARD. THE ENCLOSED PORCH OVERLOOKING THE BACKYARD IS PERFECT FOR ENTERTAINING OR RELAXING. THE HOME IS FRESHLY PAINTED AND NEW CEILING FIXTURES HAVE BEEN INSTALLED THROUGHOUT. CLEAN AND READY TO MOVE INTO. NEW PRICE REFLECTS ALL THE NEW IMPROVEMENTS MADE TO THIS PROPERTY. OFFERING UP TO $2,000 BUYER CLOSING COSTS IF CLOSED BY YEAR-END. OTHER ADDENDUMS WILL NEED SIGNED.
Property Specifics
| Single Family | |
| — | |
| Traditional | |
| — | |
| None | |
| Vinyl Siding | |
| — | |
| — | |
| No | |
| — |
| Champaign | |
| Robeson Meadows | |
| — / — | |
| — | |
| Public | |
| Public Sewer | |
| Central Air | |
| Natural Gas, Forced Air | |
| 09448853 | |
| 452022365003 |
Nearby Schools
| NAME: | DISTRICT: | DISTANCE: | |
|---|---|---|---|
|
Grade School
Soc |
— | ||
|
Middle School
Call Unt 4 351-3701 |
Not in DB | ||
|
High School
Centennial High School |
Not in DB | ||
Property History
| DATE: | EVENT: | PRICE: | SOURCE: |
|---|
Sorry, we are updating photos, please update this page in 15 minutes
Room Specifics
All Bedroom Info:
Total Bedrooms: 5
Bedrooms Above Ground: 5
Bedrooms Below Ground: 0
Total Bedrooms: 5
Bedrooms Above Ground: 5
Bedrooms Below Ground: 0
Second Bedroom Info:
Dimensions: —
Location: —Dimensions: —
Floor Type: Carpet
Third Bedroom Info:
Dimensions: —
Location: —Dimensions: —
Floor Type: Carpet
Fourth Bedroom Info:
Dimensions: —
Location: —Dimensions: —
Floor Type: Carpet
Bathroom Info:
Full Bathrooms: 3
Partial Bathrooms: 0Full Bathrooms: 3
Bathroom Amenities: Whirlpool
Bathroom in Basement: —
Dining Room Info:
Dimensions: —
Location: —Dimensions: —
Floor Type: Carpet
Kitchen Info:
Dimensions: —
Location: —Dimensions: —
Floor Type: Ceramic Tile
Features: Eating Area-Table Space, Pantry-Closet
Living Room Info:
Dimensions: —
Location: —Dimensions: —
Floor Type: Carpet
Family Room Info:
Dimensions: —
Location: —Dimensions: —
Floor Type: Carpet
Additional Rooms Info:
Rooms: Bedroom 5, Walk In Closet
Basement: NoneRooms: Bedroom 5, Walk In Closet
Other Specifics
| — | |
| — | |
| — | |
| — | |
| — | |
| — | |
| Patio, Porch | |
| — | |
| 64X169X74X112X105 | |
| — | |
| Full | |
| — | |
| Dishwasher, Disposal, Dryer, Range Hood, Range, Refrigerator, Washer | |
| Not in DB | |
| Sidewalks | |
| — | |
| Wood Burning |
Tax History
| Year | Property Taxes |
|---|
Contact Agent
Nearby Similar Homes

2403 Waterbury Place, Champaign, Illinois 61822

For Sale
$395,000
5 beds / 2.1 baths / 2,783 ft2
Single Family / Built: 1993
23



1812 Stratford Drive, Champaign, Illinois 61821

For Sale
$234,900
3 beds / 2.0 baths / 1,255 ft2
Single Family / Built: 1978
30
Nearby Sold Comparables
2018 Scottsdale Drive, Champaign, Illinois 61822
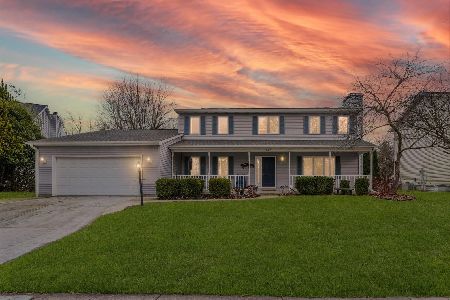
Sold
$350,000
5 beds / 3.0 baths / 2,500 ft2
Single Family / Built: 1990
277
2014 Scottsdale Drive, Champaign, Illinois 61822
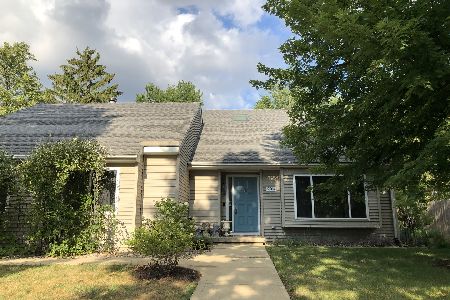
Sold
$329,000
4 beds / 3.0 baths / 2,504 ft2
Single Family / Built: 1990
1204
2402 Autumn Oak Court, Champaign, Illinois 61822

Sold
$267,000
4 beds / 2.1 baths / 2,443 ft2
Single Family / Built: 1991
2738
Contact Agent
Listing Provided By
Coldwell Banker The R.E. Group
