

[Address Unavailable], Champaign, Illinois 61822
Subdivision > Lincolnshire Fields
Sorry, we are updating photos, please update this page in 15 minutes
$363,000
|
Sold
|
|
| Status: | Closed |
| Sqft: | 4,210 |
| Cost/Sqft: | $93 |
| Beds: | 2 |
| Baths: | 4 |
| Year Built: | — |
| Property Taxes: | $7,070 |
| Days On Market: | 6837 |
| Lot Size: | 0,00 |
Description
CUSTOM BUILT RANCH WITH LOWER LEVEL WALK-OUT. OVERLOOKS 6TH FAIRWAY WITH 800 SQ.FT. REDWOOD DECK WITH ACCESS FROM MASTER BEDROOM, LIVING ROOM SLIDER, DINING ROOM SLIDER, KITCHEN BREAKFAST AREA SLIDER AND MAIN LEVEL FAMILY ROOM SLIDER. LOWER LEVEL GAME ROOM (27.2X23.6) HAS GAS LOG BRICK FIREPLACE AND FULL WET BAR. LOWER LEVEL OFFICE IS 12X10.7. FIVE SETS OF SLIDING GLASS DOORS AND 6 SKYLITES OFFER MAXIMUM NATURAL LIGHT. 3 WALK-IN CLOSETS AND PLENTY OF STORAGE. ROOM FOR GOLF CART IN GARAGE. COUNTY RATE TAXES(5.6 PER $1,000 OF ASSESSED VALUE). APRIL 2008 NEW HVAC SYSTEMS (2)FURNACES/AC'S INSTALLED!
Property Specifics
| Single Family | |
| — | |
| Contemporary | |
| — | |
| Full | |
| Cedar | |
| — | |
| — | |
| No | |
| — |
| Champaign | |
| Lincolnshire Fields | |
| 25 / Annual | |
| — | |
| Public | |
| Public Sewer | |
| Central Air | |
| Natural Gas, Forced Air | |
| 09462867 | |
| 032021178002 |
Nearby Schools
| NAME: | DISTRICT: | DISTANCE: | |
|---|---|---|---|
|
Grade School
Soc |
— | ||
|
Middle School
Call Unt 4 351-3701 |
Not in DB | ||
|
High School
Centennial High School |
Not in DB | ||
Property History
| DATE: | EVENT: | PRICE: | SOURCE: |
|---|
Sorry, we are updating photos, please update this page in 15 minutes
Room Specifics
All Bedroom Info:
Total Bedrooms: 4
Bedrooms Above Ground: 2
Bedrooms Below Ground: 2
Total Bedrooms: 4
Bedrooms Above Ground: 2
Bedrooms Below Ground: 2
Second Bedroom Info:
Dimensions: —
Location: —Dimensions: —
Floor Type: Carpet
Third Bedroom Info:
Dimensions: —
Location: —Dimensions: —
Floor Type: Carpet
Fourth Bedroom Info:
Dimensions: —
Location: —Dimensions: —
Floor Type: Carpet
Bathroom Info:
Full Bathrooms: 4
Partial Bathrooms: 1Full Bathrooms: 4
Bathroom Amenities: Whirlpool
Bathroom in Basement: —
Dining Room Info:
Dimensions: —
Location: —Dimensions: —
Floor Type: Carpet
Kitchen Info:
Dimensions: —
Location: —Dimensions: —
Floor Type: Ceramic Tile
Features: Eating Area-Table Space
Living Room Info:
Dimensions: —
Location: —Dimensions: —
Floor Type: Carpet
Family Room Info:
Dimensions: —
Location: —Dimensions: —
Floor Type: Carpet
Additional Rooms Info:
Rooms: Walk In Closet
Basement: FullRooms: Walk In Closet
Other Specifics
| 2.5 | |
| — | |
| Garage | |
| — | |
| — | |
| — | |
| Balcony, Deck | |
| Golf Course Lot | |
| 110X138X108X138 | |
| — | |
| Full | |
| First Floor Bedroom, Vaulted/Cathedral Ceilings, Skylight(s), Bar-Wet | |
| Dishwasher, Disposal, Microwave, Range Hood, Range, Refrigerator | |
| Not in DB | |
| Sidewalks | |
| — | |
| Gas Log |
Tax History
| Year | Property Taxes |
|---|
Contact Agent
Nearby Similar Homes
1912 Byrnebruk Drive, Champaign, Illinois 61822

For Sale
$675,000
4 beds / 3.1 baths / 3,371 ft2
Single Family / Built: 1983
21
2004 Byrnebruk Drive, Champaign, Illinois 61822

For Sale
$519,000
3 beds / 2.1 baths / 2,628 ft2
Single Family / Built: 1978
57
4014 Clubhouse Drive, Champaign, Illinois 61822

For Sale
$1,600,000
4 beds / 4.1 baths / 5,870 ft2
Single Family / Built: 2010
105
1808 Foxborough Court, Champaign, Illinois 61822

For Sale
$695,000
4 beds / 4.0 baths / 3,432 ft2
Single Family / Built: 1997
177

3501 Roxford Drive, Champaign, Illinois 61822

For Sale
$384,990
3 beds / 3.0 baths / 3,550 ft2
Single Family / Built: 1987
99
Nearby Sold Comparables
2008 Trout Valley Drive, Champaign, Illinois 61821

Sold
$259,900
3 beds / 2.0 baths / 2,302 ft2
Single Family / Built: 1984
4271
Champaign, Illinois 61822
Sold
$349,000
3 beds / 2.1 baths / 2,800 ft2
Single Family / Built: —
7342
1915 Trout Valley Drive, Champaign, Illinois 61822
Sold
$485,000
4 beds / 3.1 baths / 2,843 ft2
Single Family / Built: 1983
3979
3803 Obsidian Drive, Champaign, Illinois 61822
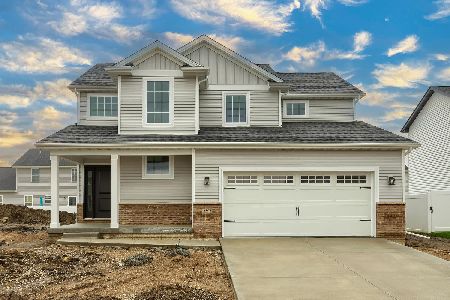
Sold
$318,900
4 beds / 2.1 baths / 1,911 ft2
Single Family / Built: 2022
1779
3901 Obsidian Drive, Champaign, Illinois 61822
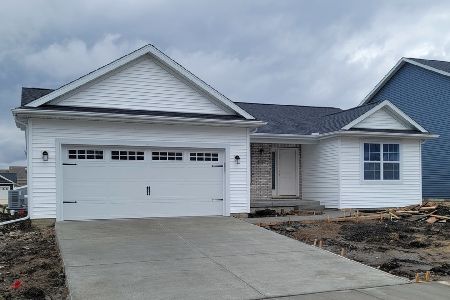
Sold
$310,900
3 beds / 2.0 baths / 1,515 ft2
Single Family / Built: 2022
1779
2007 Trout Valley Drive, Champaign, Illinois 61822
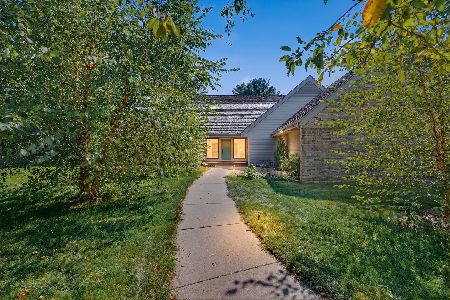
Sold
$499,900
3 beds / 4.1 baths / 3,015 ft2
Single Family / Built: —
79
Contact Agent
Listing Provided By
RE/MAX REALTY ASSOCIATES-CHA
