

[Address Unavailable], Fox River Grove, Illinois 60021
Subdivision > Foxmoor
Sorry, we are updating photos, please update this page in 15 minutes
$303,500
|
Sold
|
|
| Status: | Closed |
| Sqft: | 3,425 |
| Cost/Sqft: | $94 |
| Beds: | 4 |
| Baths: | 4 |
| Year Built: | 1992 |
| Property Taxes: | $8,514 |
| Days On Market: | 6310 |
| Lot Size: | 0,00 |
Description
An immaculate home with Finished Walk-Out Basement has full bath, rec. room, possible 5th BR & fireplace.. perfect for in-law or teens. Remodeled kitchen with Stainless Steel appliances & great views. 1st floor den. 2 story Fam Rm with fireplace. 4 Spacious BR's, 3.5 baths. Large fenced yard with pool & playground, backs to open area & park! Near Metra train & Great Schools! Quick Sale OK! Not bank or short sale.
Property Specifics
| Single Family | |
| — | |
| Contemporary | |
| 1992 | |
| Full, Walkout | |
| Aluminum/Vinyl/Steel Siding | |
| Asphalt | |
| CUSTOM | |
| No | |
| — |
| Mc Henry | |
| Foxmoor | |
| 0 / Not Applicable | |
| None | |
| Public | |
| Public Sewer | |
| Central Air | |
| Natural Gas, Forced Air | |
| 07272313 | |
| 2020151030 |
Nearby Schools
| NAME: | DISTRICT: | DISTANCE: | |
|---|---|---|---|
|
Grade School
Algonquin Road Elementary School |
3 | — | |
|
Middle School
Fox River Grove Jr Hi School |
3 | Not in DB | |
|
High School
Cary-grove Community High School |
155 | Not in DB | |
Property History
| DATE: | EVENT: | PRICE: | SOURCE: |
|---|
Sorry, we are updating photos, please update this page in 15 minutes
Room Specifics
All Bedroom Info:
Total Bedrooms: 4
Bedrooms Above Ground: 4
Bedrooms Below Ground: 0
Total Bedrooms: 4
Bedrooms Above Ground: 4
Bedrooms Below Ground: 0
Second Bedroom Info:
Dimensions: —
Location: —Dimensions: —
Floor Type: Carpet
Third Bedroom Info:
Dimensions: —
Location: —Dimensions: —
Floor Type: Carpet
Fourth Bedroom Info:
Dimensions: —
Location: —Dimensions: —
Floor Type: Carpet
Bathroom Info:
Full Bathrooms: 4
Partial Bathrooms: 1Full Bathrooms: 4
Bathroom Amenities: Whirlpool, Separate Shower, Double Sink
Bathroom in Basement: 1
Dining Room Info:
Dimensions: —
Location: —Dimensions: —
Floor Type: Carpet
Kitchen Info:
Dimensions: —
Location: —Dimensions: —
Floor Type: Ceramic Tile
Features: Eating Area-Table Space, Pantry-Closet
Laundry Room Info:
Dimensions: —
Location: —Dimensions: —
Floor Type: Ceramic Tile
Living Room Info:
Dimensions: —
Location: —Dimensions: —
Floor Type: Carpet
Family Room Info:
Dimensions: —
Location: —Dimensions: —
Floor Type: Wood Laminate
Additional Rooms Info:
Rooms: Den, Game Room, Recreation Room, Utility Room-1st Floor, Workshop
Basement: Full, WalkoutRooms: Den, Game Room, Recreation Room, Utility Room-1st Floor, Workshop
Other Specifics
| 2 | |
| Concrete Perimeter | |
| Garage | |
| — | |
| — | |
| — | |
| Deck, Above Ground Pool | |
| Fenced Yard, Park Adjacent | |
| 71X150 | |
| — | |
| Full | |
| Vaulted/Cathedral Ceilings, Bar-Dry, First Floor Bedroom, In-Law Arrangement | |
| Range, Microwave, Dishwasher, Refrigerator, Washer, Dryer | |
| Not in DB | |
| Pool, Sidewalks, Street Lights, Street Paved | |
| — | |
| — |
Tax History
| Year | Property Taxes |
|---|
Contact Agent
Nearby Similar Homes
399 Asbury Avenue, Fox River Grove, Illinois 60021
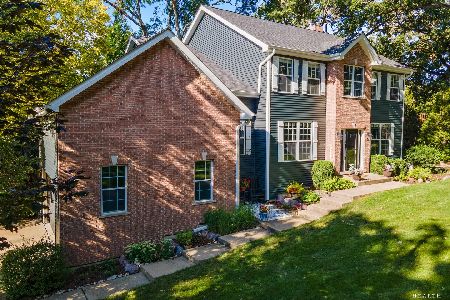
For Sale
$599,900
4 beds / 2.1 baths / 3,670 ft2
Single Family / Built: 2005
27
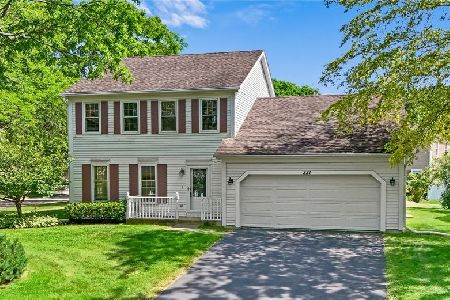
132 Wagon Wheel Lane, Barrington, Illinois 60010

For Sale
$469,000
4 beds / 2.2 baths / 3,600 ft2
Single Family / Built: 1974
45
500 Skyline Drive, Fox River Grove, Illinois 60021
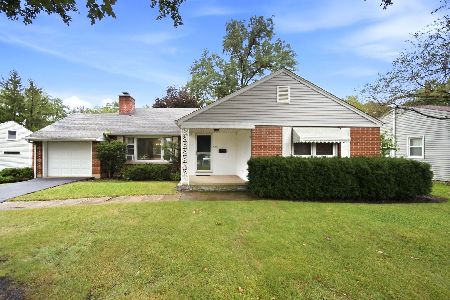
For Sale
$309,900
2 beds / 2.0 baths / 1,472 ft2
Single Family / Built: 1954
36
606 Barberry Trail, Fox River Grove, Illinois 60021
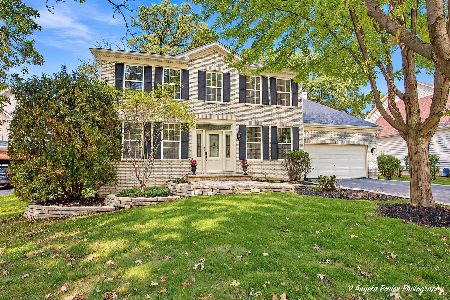
For Sale
$574,000
4 beds / 3.1 baths / 3,560 ft2
Single Family / Built: 2000
8
208 River Road, Fox River Grove, Illinois 60021
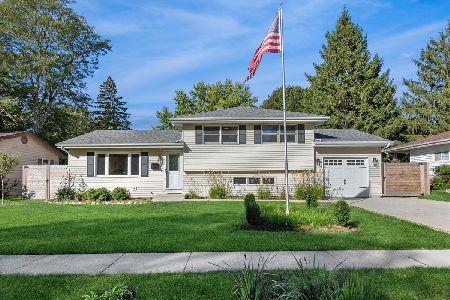
Short Sale
$344,900
3 beds / 2.0 baths / 1,675 ft2
Single Family / Built: 1971
379
Nearby Sold Comparables
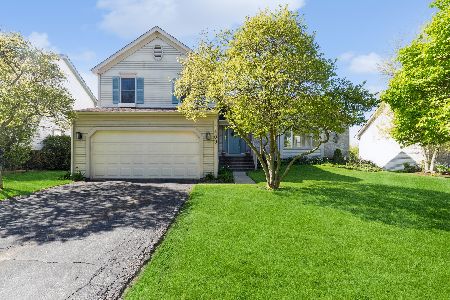
413 Asbury Avenue, Fox River Grove, Illinois 60021
Sold
$230,000
5 beds / 2.2 baths / 2,154 ft2
Single Family / Built: 1992
2414
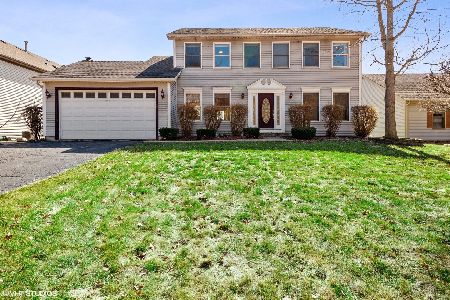
405 Concord Avenue, Fox River Grove, Illinois 60021
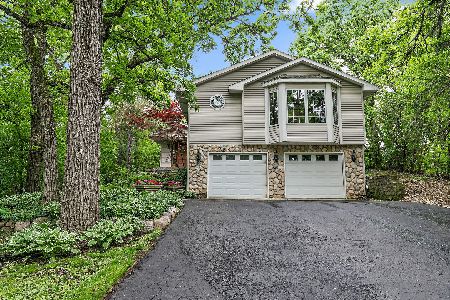
Sold
$475,000
4 beds / 3.0 baths / 3,340 ft2
Single Family / Built: 1955
856
405 Concord Avenue, Fox River Grove, Illinois 60021

Sold
$369,900
4 beds / 3.0 baths / 2,498 ft2
Single Family / Built: 1956
2992
Fox River Grove, Illinois 60021
Sold
$80,000
4 beds / 3.0 baths / 1,671 ft2
Single Family / Built: 1950
6491
Contact Agent
Listing Provided By
Realty Executives Suburban
