

[Address Unavailable], Lake Villa, Illinois 60046
Subdivision > Cedar Crossing
Sorry, we are updating photos, please update this page in 15 minutes
$251,000
|
Sold
|
|
| Status: | Closed |
| Sqft: | 2,741 |
| Cost/Sqft: | $98 |
| Beds: | 4 |
| Baths: | 3 |
| Year Built: | 2001 |
| Property Taxes: | $9,833 |
| Days On Market: | 6303 |
| Lot Size: | 0,31 |
Description
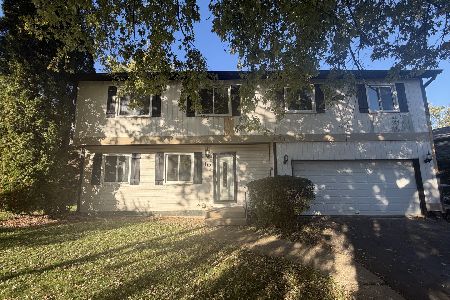
PRICED WAY BELOW SAME MODELS! Beautiful wood flrs in LR, DR, Kit, brkfst, hall & 1/2 ba. Open plan--soaring ceils! Kit has 42" pickled maple cabs w/pullouts-all applc's. 2-sty FR w/fplc. 1st flr 4th BR w/clst/or den. Big master has huge walk-in clst,lux bath. Sauna & shower in bsmt. Brick paver patio, prof. landscape, drip system. Custom 2" blinds! 3 car gar.w/2 car door-great for boat/workshop. 1/3 acre lot!
Property Specifics
| Single Family | |
| — | |
| Contemporary | |
| 2001 | |
| Full | |
| Aluminum/Vinyl/Steel Siding, Brick | |
| Asphalt | |
| EXP. STURB | |
| No | |
| 0.31 |
| Lake | |
| Cedar Crossing | |
| 125 / Annual | |
| Other | |
| Public | |
| Public Sewer | |
| Central Air | |
| Natural Gas, Forced Air | |
| 07292273 | |
| 06033050920000 |
Nearby Schools
| NAME: | DISTRICT: | DISTANCE: | |
|---|---|---|---|
|
Grade School
Joseph J Pleviak Elementary Scho |
41 | — | |
|
Middle School
Peter J Palombi School |
41 | Not in DB | |
|
High School
Grayslake North High School |
127 | Not in DB | |
Property History
| DATE: | EVENT: | PRICE: | SOURCE: |
|---|
Sorry, we are updating photos, please update this page in 15 minutes
Room Specifics
All Bedroom Info:
Total Bedrooms: 4
Bedrooms Above Ground: 4
Bedrooms Below Ground: 0
Total Bedrooms: 4
Bedrooms Above Ground: 4
Bedrooms Below Ground: 0
Second Bedroom Info:
Dimensions: —
Location: —Dimensions: —
Floor Type: Carpet
Third Bedroom Info:
Dimensions: —
Location: —Dimensions: —
Floor Type: Carpet
Fourth Bedroom Info:
Dimensions: —
Location: —Dimensions: —
Floor Type: Carpet
Bathroom Info:
Full Bathrooms: 3
Partial Bathrooms: 1Full Bathrooms: 3
Bathroom Amenities: Separate Shower, Double Sink
Bathroom in Basement: 0
Dining Room Info:
Dimensions: —
Location: —Dimensions: —
Floor Type: Hardwood
Kitchen Info:
Dimensions: —
Location: —Dimensions: —
Floor Type: Hardwood
Features: Eating Area-Breakfast Bar, Eating Area-Table Space, Pantry-Closet
Laundry Room Info:
Dimensions: —
Location: —Dimensions: —
Floor Type: Vinyl
Living Room Info:
Dimensions: —
Location: —Dimensions: —
Floor Type: Hardwood
Family Room Info:
Dimensions: —
Location: —Dimensions: —
Floor Type: Carpet
Additional Rooms Info:
Rooms: Den, Eating Area, Utility Room-1st Floor, Workshop
Basement: FullRooms: Den, Eating Area, Utility Room-1st Floor, Workshop
Other Specifics
| 3 | |
| Concrete Perimeter | |
| Garage | |
| — | |
| — | |
| — | |
| Patio | |
| Corner Lot, Cul-De-Sac, Landscaped | |
| 72X130 | |
| — | |
| Full | |
| Vaulted/Cathedral Ceilings, Sauna/Steam Room, Hot Tub, First Floor Bedroom | |
| Range, Microwave, Dishwasher, Refrigerator, Washer, Dryer, Disposal | |
| Not in DB | |
| Sidewalks, Street Lights, Street Paved | |
| — | |
| Electric, Heatilator, Ventless |
Tax History
| Year | Property Taxes |
|---|
Contact Agent
Nearby Similar Homes
407 Oxford Lane, Lake Villa, Illinois 60046
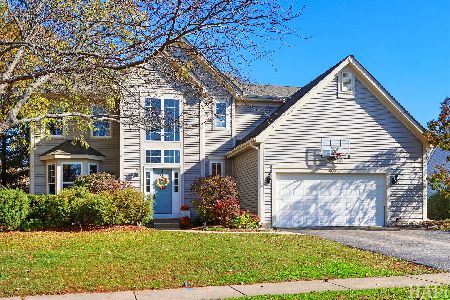
For Sale
$400,000
5 beds / 3.1 baths / 3,669 ft2
Single Family / Built: 2000
10
915 Charlton Road, Lake Villa, Illinois 60046
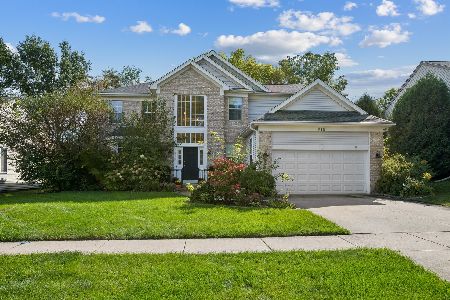
For Sale
$470,000
4 beds / 2.1 baths / 2,634 ft2
Single Family / Built: 1999
31
807 Park Avenue, Lake Villa, Illinois 60046
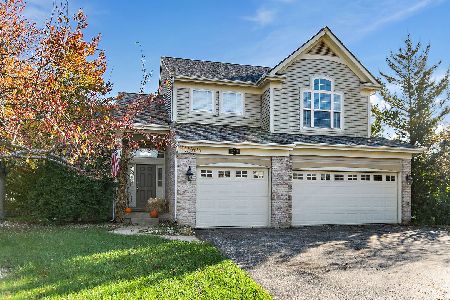
For Sale
$475,000
3 beds / 2.1 baths / 2,755 ft2
Single Family / Built: 1999
15
37821 Douglas Lane, Lake Villa, Illinois 60046
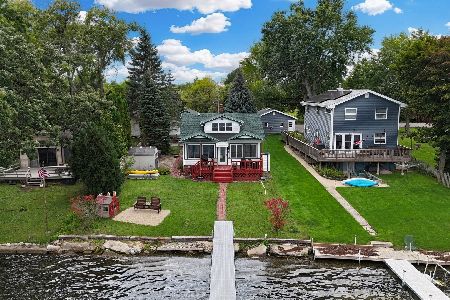
For Sale
$419,900
4 beds / 1.1 baths / 1,527 ft2
Single Family / Built: 1921
45
10 Sheenan Drive, Lake Villa, Illinois 60046
For Sale
$399,900
4 beds / 2.1 baths / 2,040 ft2
Single Family / Built: 1985
10
Nearby Sold Comparables
506 Middlebury Drive, Lake Villa, Illinois 60046

Sold
$269,900
4 beds / 3.0 baths / 0 ft2
Single Family / Built: 2001
4393

Contact Agent
Listing Provided By
Coldwell Banker Residential Brokerage
