

[Address Unavailable], Urbana, Illinois 61801
Subdivision > Ennis Ridge
Sorry, we are updating photos, please update this page in 15 minutes
$164,900
|
Sold
|
|
| Status: | Closed |
| Sqft: | 1,508 |
| Cost/Sqft: | $109 |
| Beds: | 3 |
| Baths: | 2 |
| Year Built: | — |
| Property Taxes: | $2,722 |
| Days On Market: | 7316 |
| Lot Size: | 0,00 |
Description
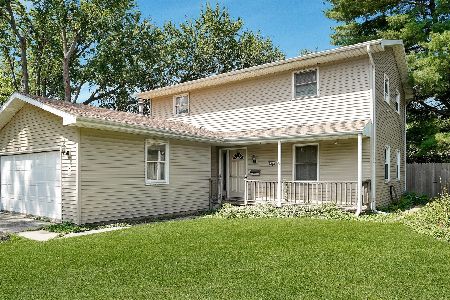
BETTER THEN NEW! NEW FURNACE, WATER HEATER,STAINLESS PREMIUM APPLIANCES, TERRIFC TRANSFORMATION IN ENNIS RIDGE SUBD,NEWER 30 YEARS SHINGLES. BEAUTIFUL MAPLE AND OAK FLRS. OAK TRIM, DOORS, CABINENTRY. NEWER DRYWALL,WINDOWS, NICE LIGHT FIXTURS. CUSTOM CLOSETS, 2 BLTIN BKCASES IN BDRM / OFFICE. 5 CEILING FANS, NEW DRYWALL, AND INSUL IN ATTIC. WOOD BRNING STOVE IN LIVRM.WHOLEHS ATTIC FAN, GREAT FENCED BKYD WITH DECK AND PATIO WITH OUT DOOR FPL,PROF LANDSCP, CLOSE TO PARK, SCHOOL, SHOPPING, ONLY 1 BLK AWAY FROM BUS STOP. JUST MOVE IN AND ENJOY IT. A MUST SEE HOME !!!.
Property Specifics
| Single Family | |
| — | |
| Bi-Level | |
| — | |
| None | |
| Brick, Other | |
| — | |
| — | |
| No | |
| — |
| Champaign | |
| Ennis Ridge | |
| — / — | |
| — | |
| Public | |
| Public Sewer | |
| Central Air | |
| Natural Gas, Forced Air | |
| 09447512 | |
| 932121356002 |
Nearby Schools
| NAME: | DISTRICT: | DISTANCE: | |
|---|---|---|---|
|
Grade School
Kankakee |
— | ||
|
Middle School
Ums |
Not in DB | ||
|
High School
Uhs |
Not in DB | ||
Property History
| DATE: | EVENT: | PRICE: | SOURCE: |
|---|
Sorry, we are updating photos, please update this page in 15 minutes
Room Specifics
All Bedroom Info:
Total Bedrooms: 3
Bedrooms Above Ground: 3
Bedrooms Below Ground: 0
Total Bedrooms: 3
Bedrooms Above Ground: 3
Bedrooms Below Ground: 0
Second Bedroom Info:
Dimensions: —
Location: —Dimensions: —
Floor Type: Hardwood
Third Bedroom Info:
Dimensions: —
Location: —Dimensions: —
Floor Type: Carpet
Bathroom Info:
Full Bathrooms: 2
Partial Bathrooms: 0Full Bathrooms: 2
Bathroom Amenities: —
Bathroom in Basement: —
Dining Room Info:
Dimensions: —
Location: —Dimensions: —
Floor Type: Hardwood
Kitchen Info:
Dimensions: —
Location: —Dimensions: —
Floor Type: Ceramic Tile
Features: Pantry-Closet
Living Room Info:
Dimensions: —
Location: —Dimensions: —
Floor Type: Hardwood
Family Room Info:
Dimensions: —
Location: —Dimensions: —
Floor Type: Wood Laminate
Additional Rooms Info:
Rooms: —
Basement: NoneRooms: —
Other Specifics
| — | |
| — | |
| — | |
| — | |
| — | |
| — | |
| Deck, Patio, Porch | |
| Fenced Yard | |
| 122 X 70 | |
| — | |
| — | |
| Vaulted/Cathedral Ceilings | |
| Dishwasher, Disposal, Range Hood, Refrigerator | |
| Not in DB | |
| — | |
| — | |
| — |
Tax History
| Year | Property Taxes |
|---|
Contact Agent
Nearby Similar Homes
1002 Shurts Street, Urbana, Illinois 61801

For Sale
$250,000
4 beds / 3.0 baths / 2,324 ft2
Single Family / Built: —
28
808 Mchenry Street, Urbana, Illinois 61801

For Sale
$395,000
4 beds / 2.0 baths / 2,440 ft2
Single Family / Built: 1964
6
2404 Provine Circle, Urbana, Illinois 61801

For Sale
$375,000
4 beds / 2.1 baths / 2,174 ft2
Single Family / Built: 1977
31
2511 Pond Street, Urbana, Illinois 61801

For Sale
$219,900
3 beds / 1.1 baths / 1,416 ft2
Single Family / Built: —
10
2305 Whitson Circle, Urbana, Illinois 61801
For Sale
$220,000
4 beds / 2.1 baths / 2,295 ft2
Single Family / Built: 1975
106
1402 Scovill Street, Urbana, Illinois 61801

For Sale
$299,900
3 beds / 2.0 baths / 1,911 ft2
Single Family / Built: 1979
40
Nearby Sold Comparables
705 Scovill St, Urbana, Illinois 61801

Sold
$135,000
3 beds / 2.0 baths / 1,783 ft2
Single Family / Built: —
3877
Contact Agent
Listing Provided By
Coldwell Banker The R.E. Group
