

3064 Fairhaven Lane, Lake In The Hills, Illinois 60156


$475,000
|
For Sale
|
|
| Status: | Contingent |
| Sqft: | 4,853 |
| Cost/Sqft: | $98 |
| Beds: | 3 |
| Baths: | 2 |
| Year Built: | 2006 |
| Property Taxes: | $12,115 |
| Lot Size: | 0,23 |
Description
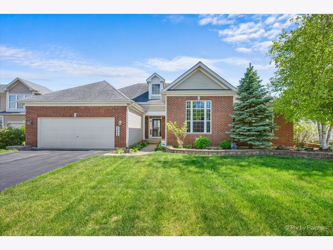
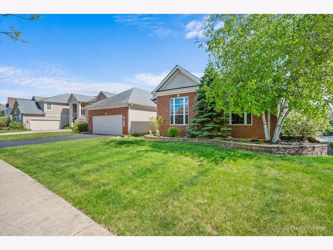
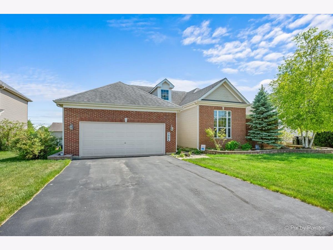
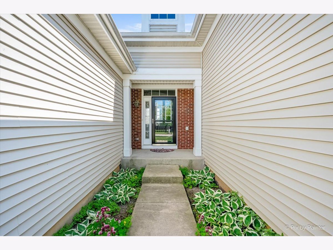
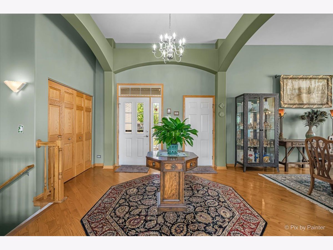
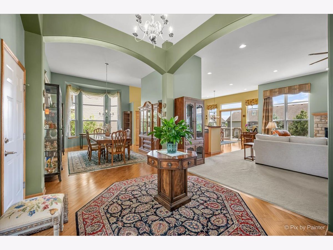
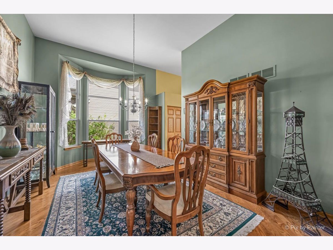
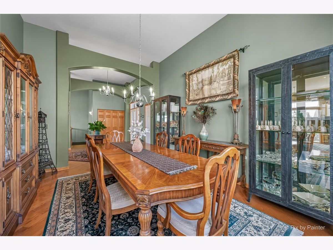
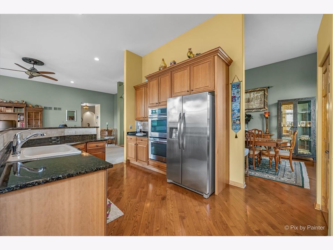
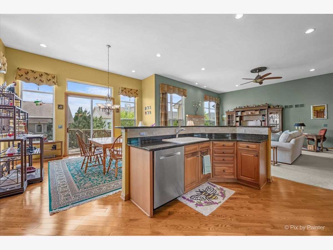
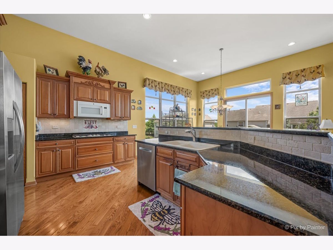
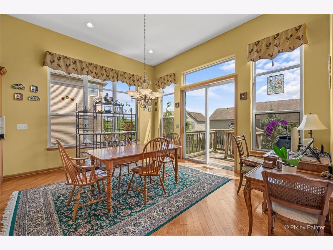
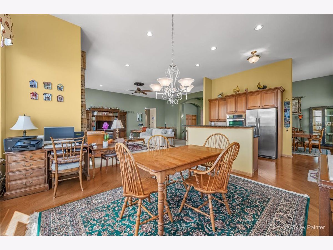
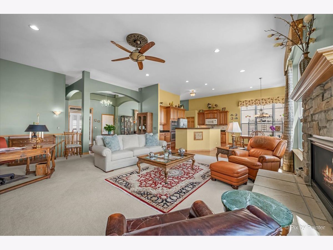
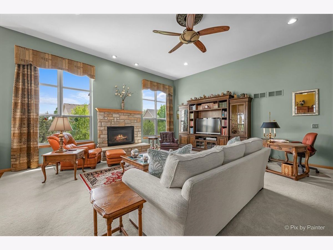
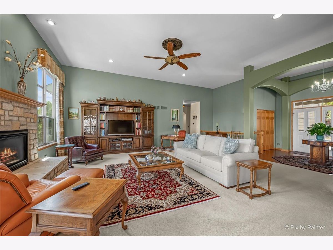
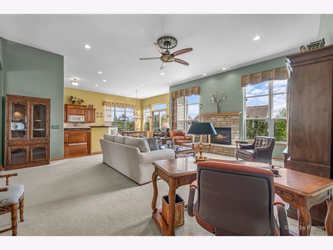
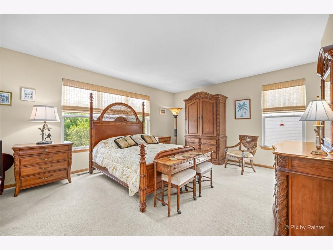
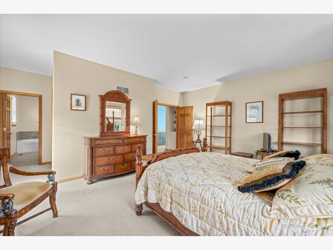
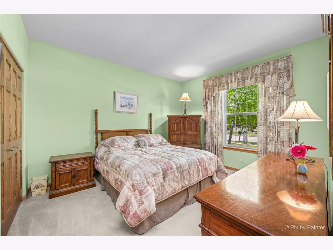
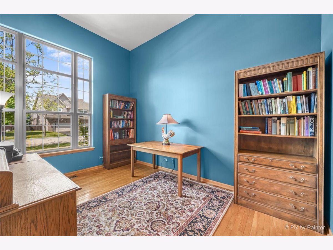
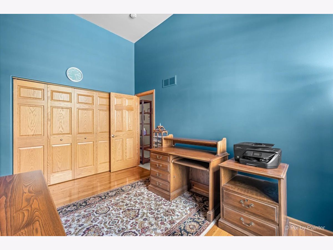
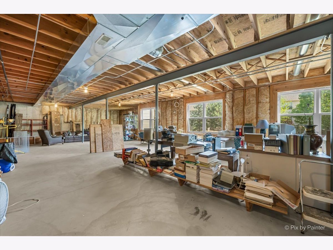
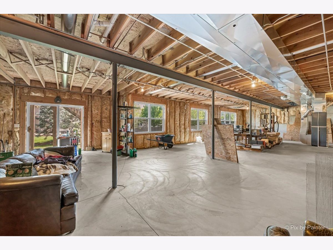
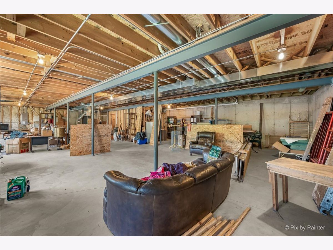
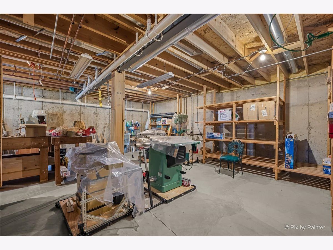
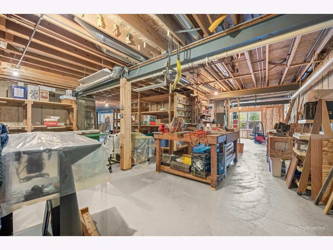
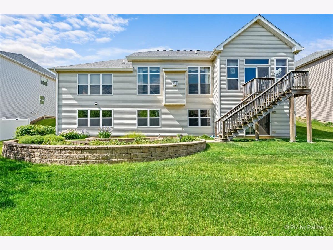
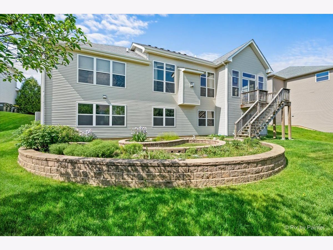
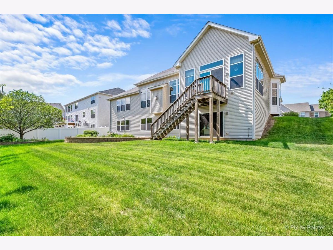
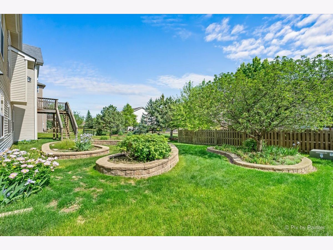
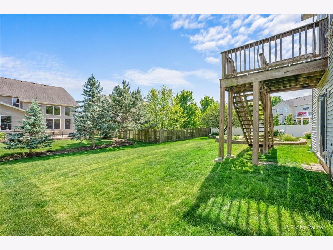
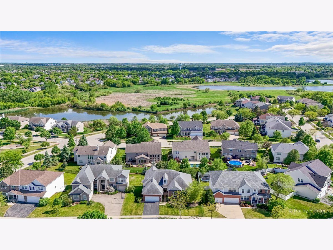
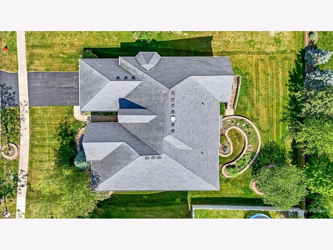
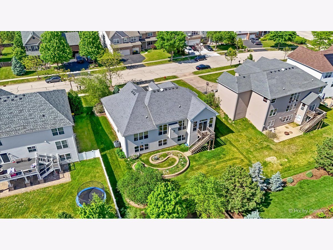
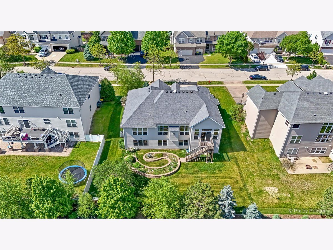
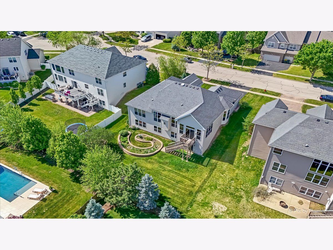
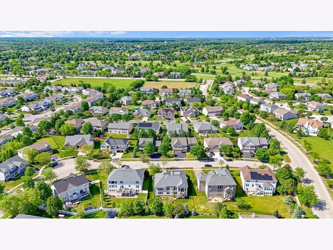
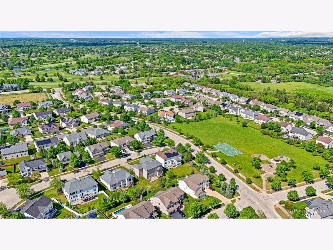
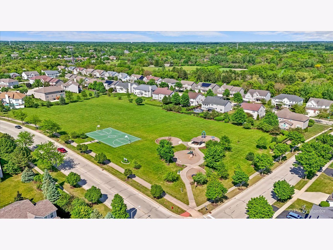
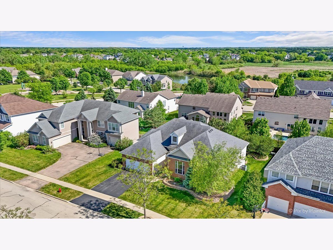
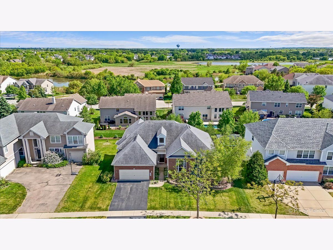
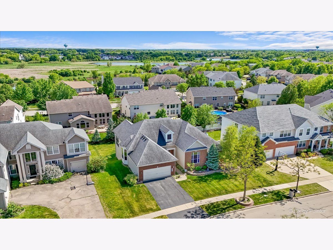
Welcome to 3064 Fairhaven in desirable Lake in the Hills-a beautifully designed ranch home offering the perfect blend of comfort, space, and opportunity. Built in 2006, this 3-bedroom, 2-bath home features an inviting open-concept layout with soaring ceilings, abundant natural light, and a stunning fireplace that serves as a warm focal point in the main living area. The spacious kitchen and living areas flow seamlessly together, making everyday living and entertaining effortless. Large windows throughout fill the home with natural sunlight, enhancing the bright, airy atmosphere and highlighting the home's expansive design. The full walkout basement offers incredible potential with high ceilings and bathroom rough-in; a blank canvas ready for your finishing ideas-ideal for additional living space, a home gym, recreation room, home office, or extra storage. A 2-car garage adds convenience and functionality. Situated in a sought-after neighborhood close to parks, shopping, dining, and commuter routes, this home is perfect for buyers seeking easy ranch-style living with plenty of room to grow and make it their own.
Property Specifics
| Single Family | |
| — | |
| — | |
| 2006 | |
| — | |
| — | |
| No | |
| 0.23 |
| — | |
| Cheswick Place | |
| 0 / Not Applicable | |
| — | |
| — | |
| — | |
| 12647261 | |
| 1814477003 |
Nearby Schools
| NAME: | DISTRICT: | DISTANCE: | |
|---|---|---|---|
|
Grade School
Woods Creek Elementary School |
47 | — | |
|
Middle School
Richard F Bernotas Middle School |
47 | Not in DB | |
|
High School
Crystal Lake Central High School |
155 | Not in DB | |
Room Specifics
Total Bedrooms: 3
Bedrooms Above Ground: 3
Bedrooms Below Ground: 0
Dimensions: —
Floor Type: —
Dimensions: —
Floor Type: —
Full Bathrooms: 2
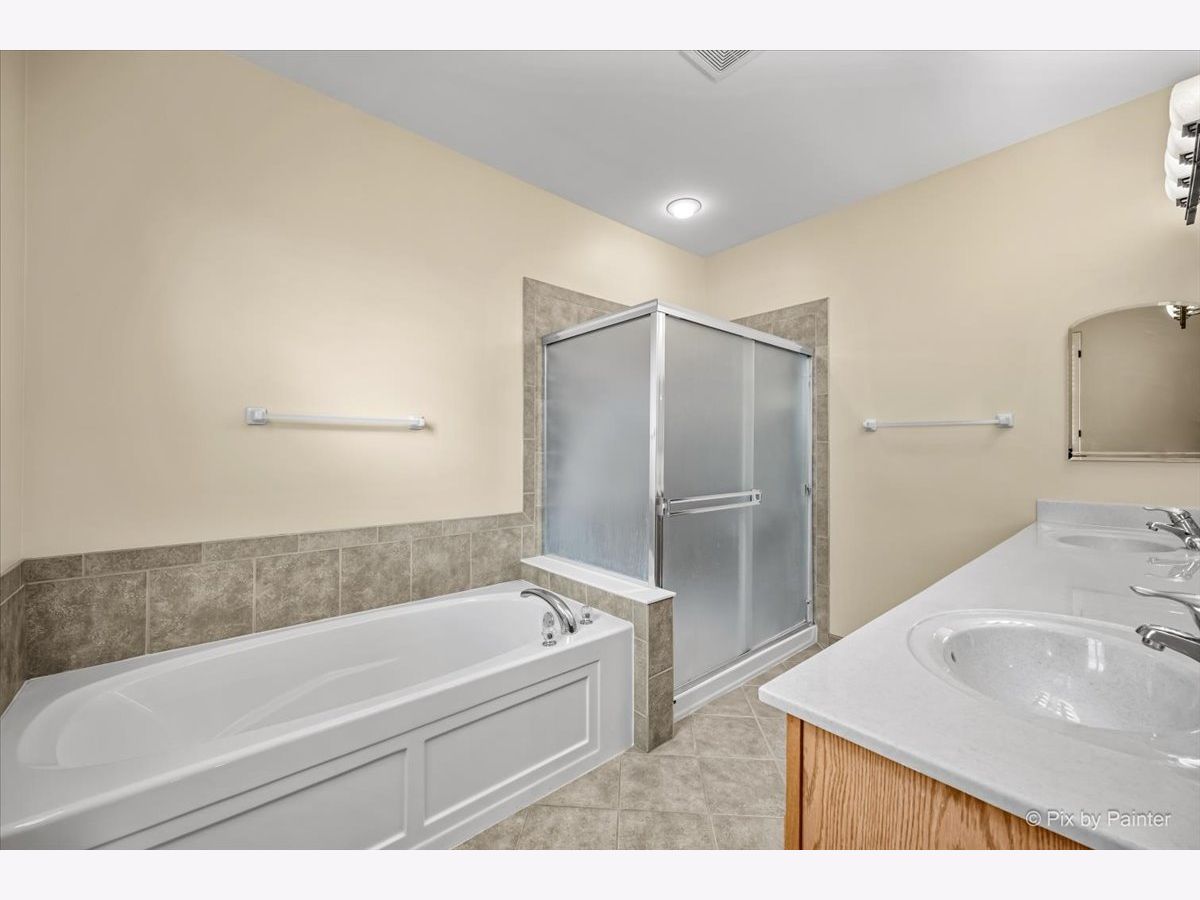
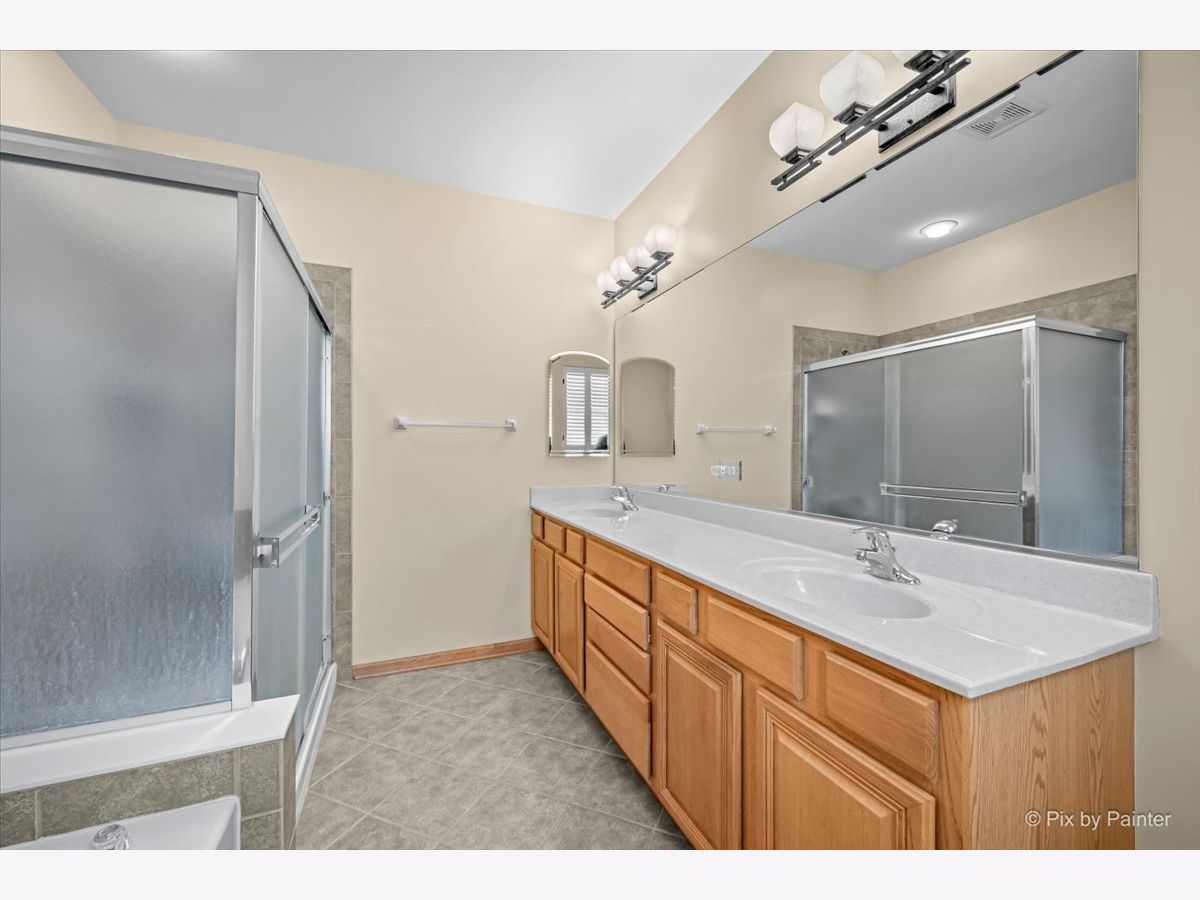
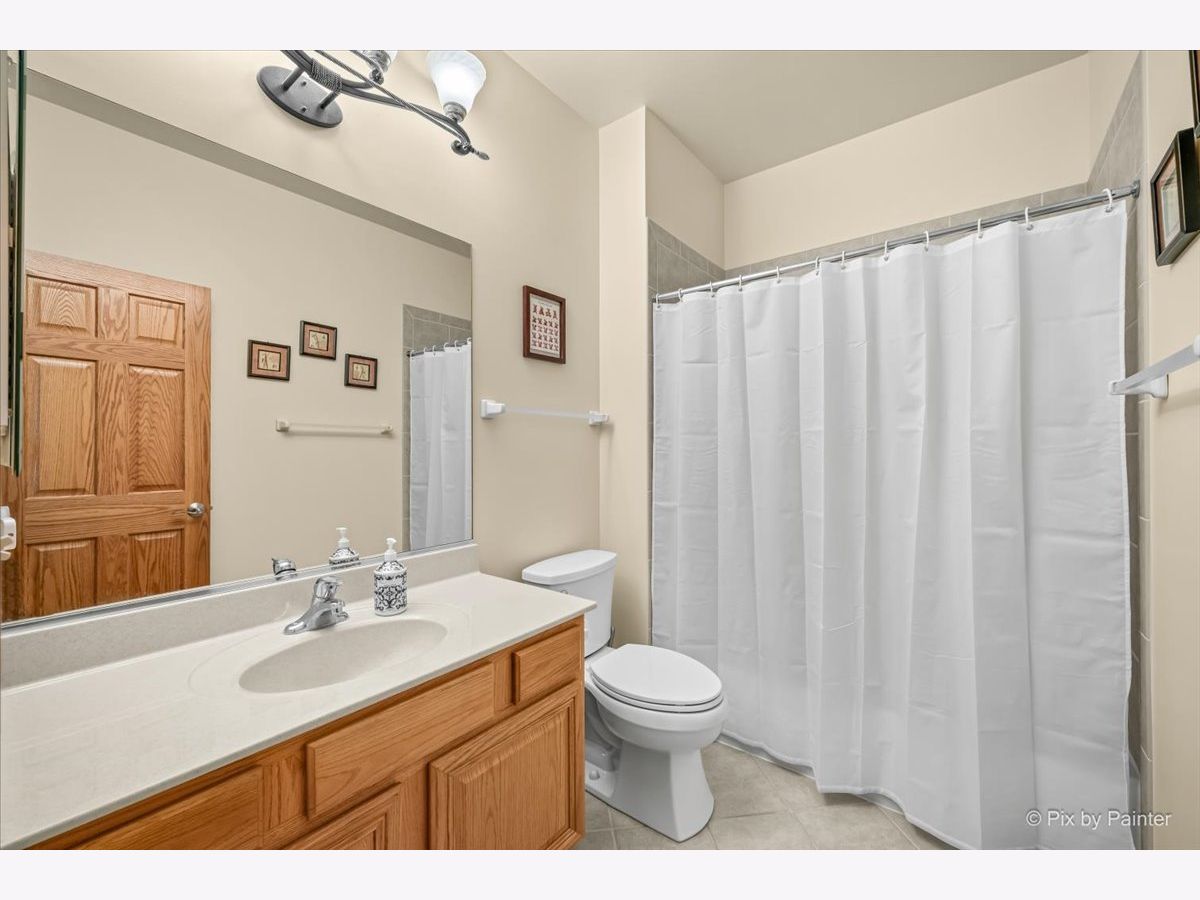
Bathroom Amenities: Separate Shower,Double Sink,Soaking Tub
Bathroom in Basement: 0
Rooms: —
Basement Description: —
Other Specifics
| 2 | |
| — | |
| — | |
| — | |
| — | |
| 75x125x86x126 | |
| Unfinished | |
| — | |
| — | |
| — | |
| Not in DB | |
| — | |
| — | |
| — | |
| — |
Contact Agent
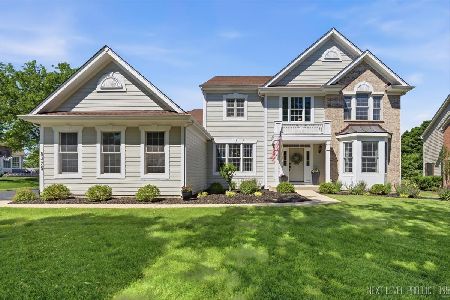
Nearby Similar Homes
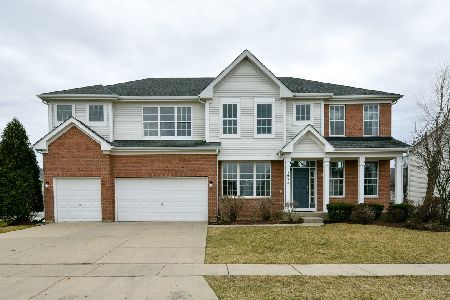
Nearby Sold Comparables


Contact Agent
Listing Provided By
LPT Realty
